Leave a Message

Thank you for your message. I will be in touch with you shortly.

Home Search
9089 W Moonglade St
9089 W Moonglade St
9089 W Moonglade St
9089 W Moonglade St
9089 W Moonglade St
9089 W Moonglade St
9089 W Moonglade St
9089 W Moonglade St
9089 W Moonglade St
9089 W Moonglade St
9089 W Moonglade St
9089 W Moonglade St
9089 W Moonglade St
9089 W Moonglade St
9089 W Moonglade St
9089 W Moonglade St
9089 W Moonglade St
9089 W Moonglade St
9089 W Moonglade St
9089 W Moonglade St
9089 W Moonglade St
9089 W Moonglade St
SEE ALL PHOTOS
9089 W Moonglade St
9089 W Moonglade St
9089 W Moonglade St
9089 W Moonglade St
9089 W Moonglade St
9089 W Moonglade St
9089 W Moonglade St
9089 W Moonglade St
9089 W Moonglade St
9089 W Moonglade St
9089 W Moonglade St
9089 W Moonglade St
9089 W Moonglade St
9089 W Moonglade St
9089 W Moonglade St
9089 W Moonglade St
9089 W Moonglade St
9089 W Moonglade St
9089 W Moonglade St
9089 W Moonglade St
9089 W Moonglade St
9089 W Moonglade St
Courtesy of Caren Prout, Toll Brothers Real Estate, Inc, 208-424-0020
Sold

9089 W Moonglade St

9089 W Moonglade St, Star, ID 83669

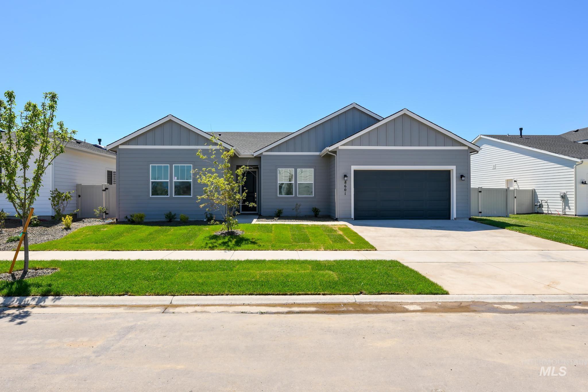
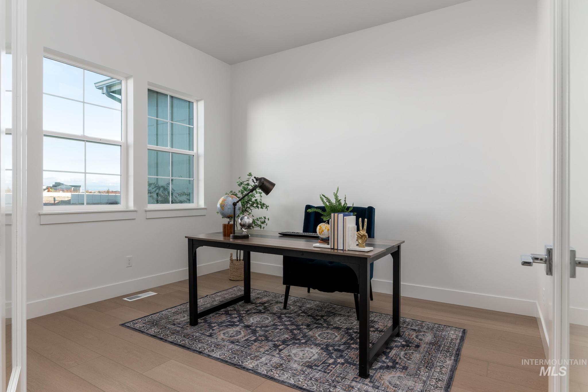
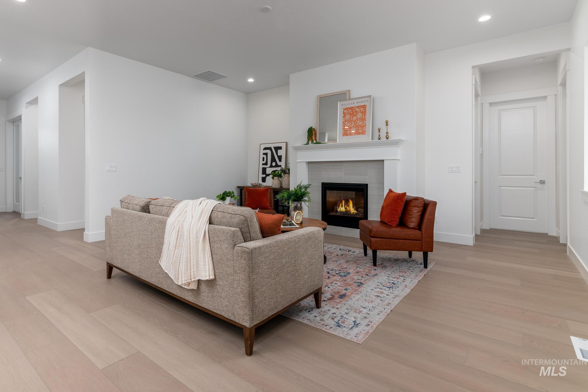
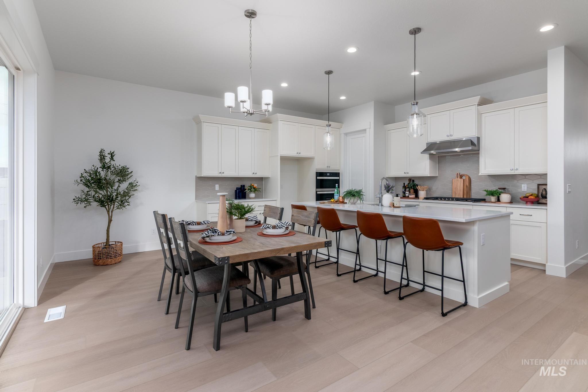
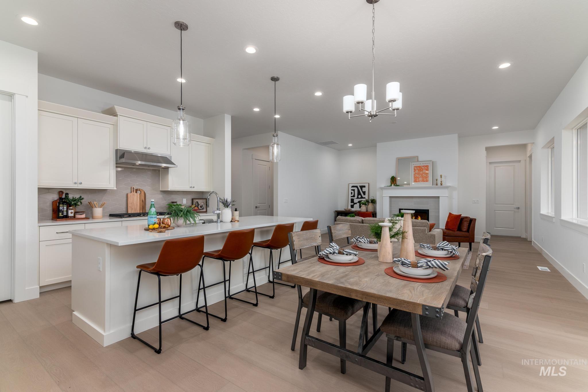
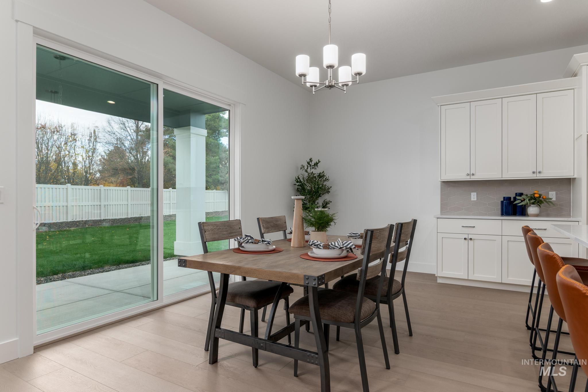
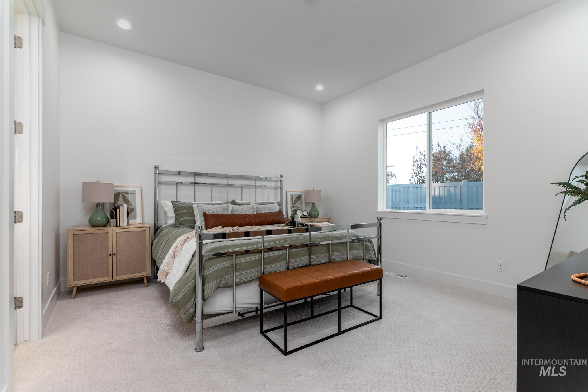
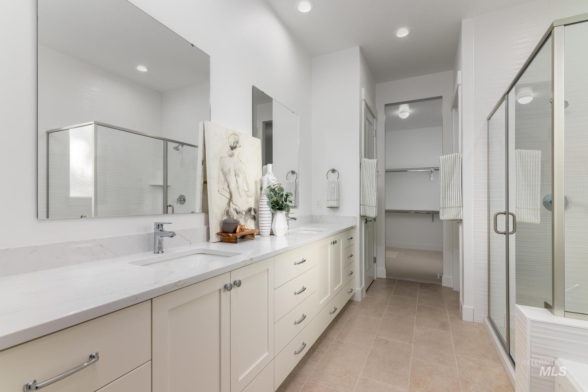
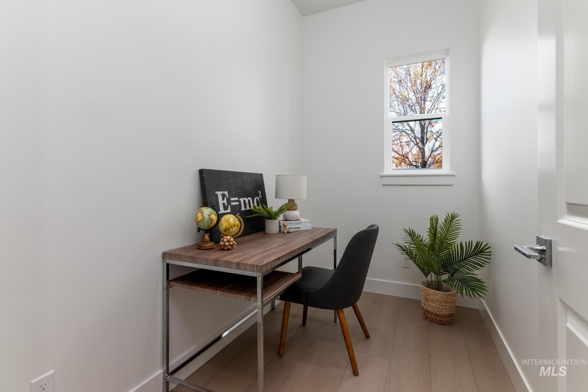
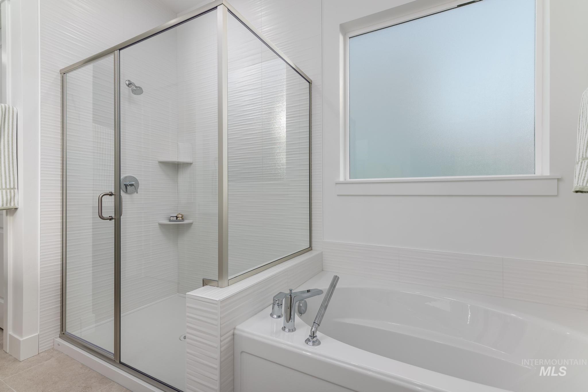
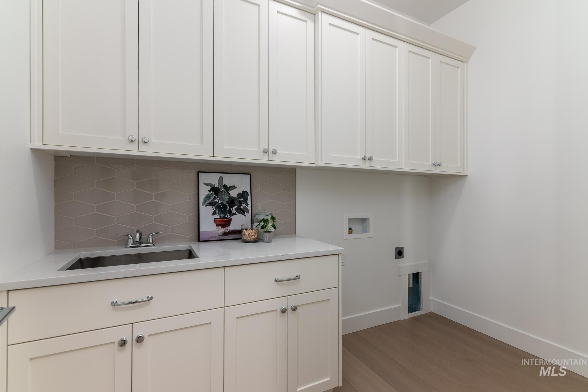
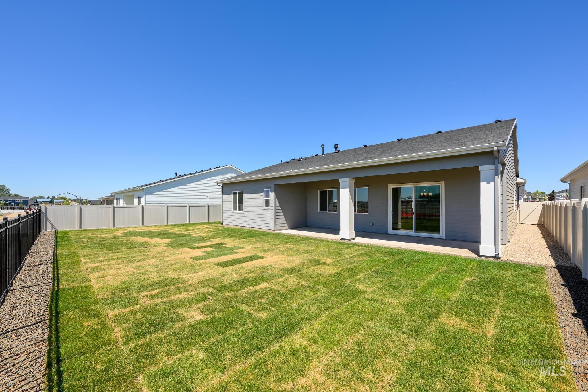
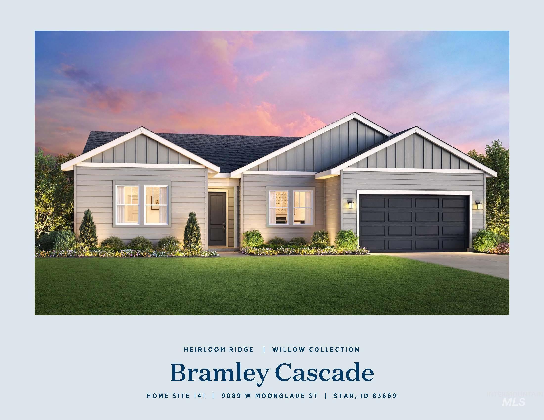
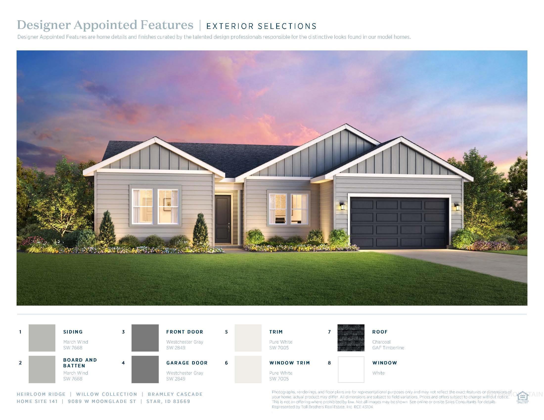
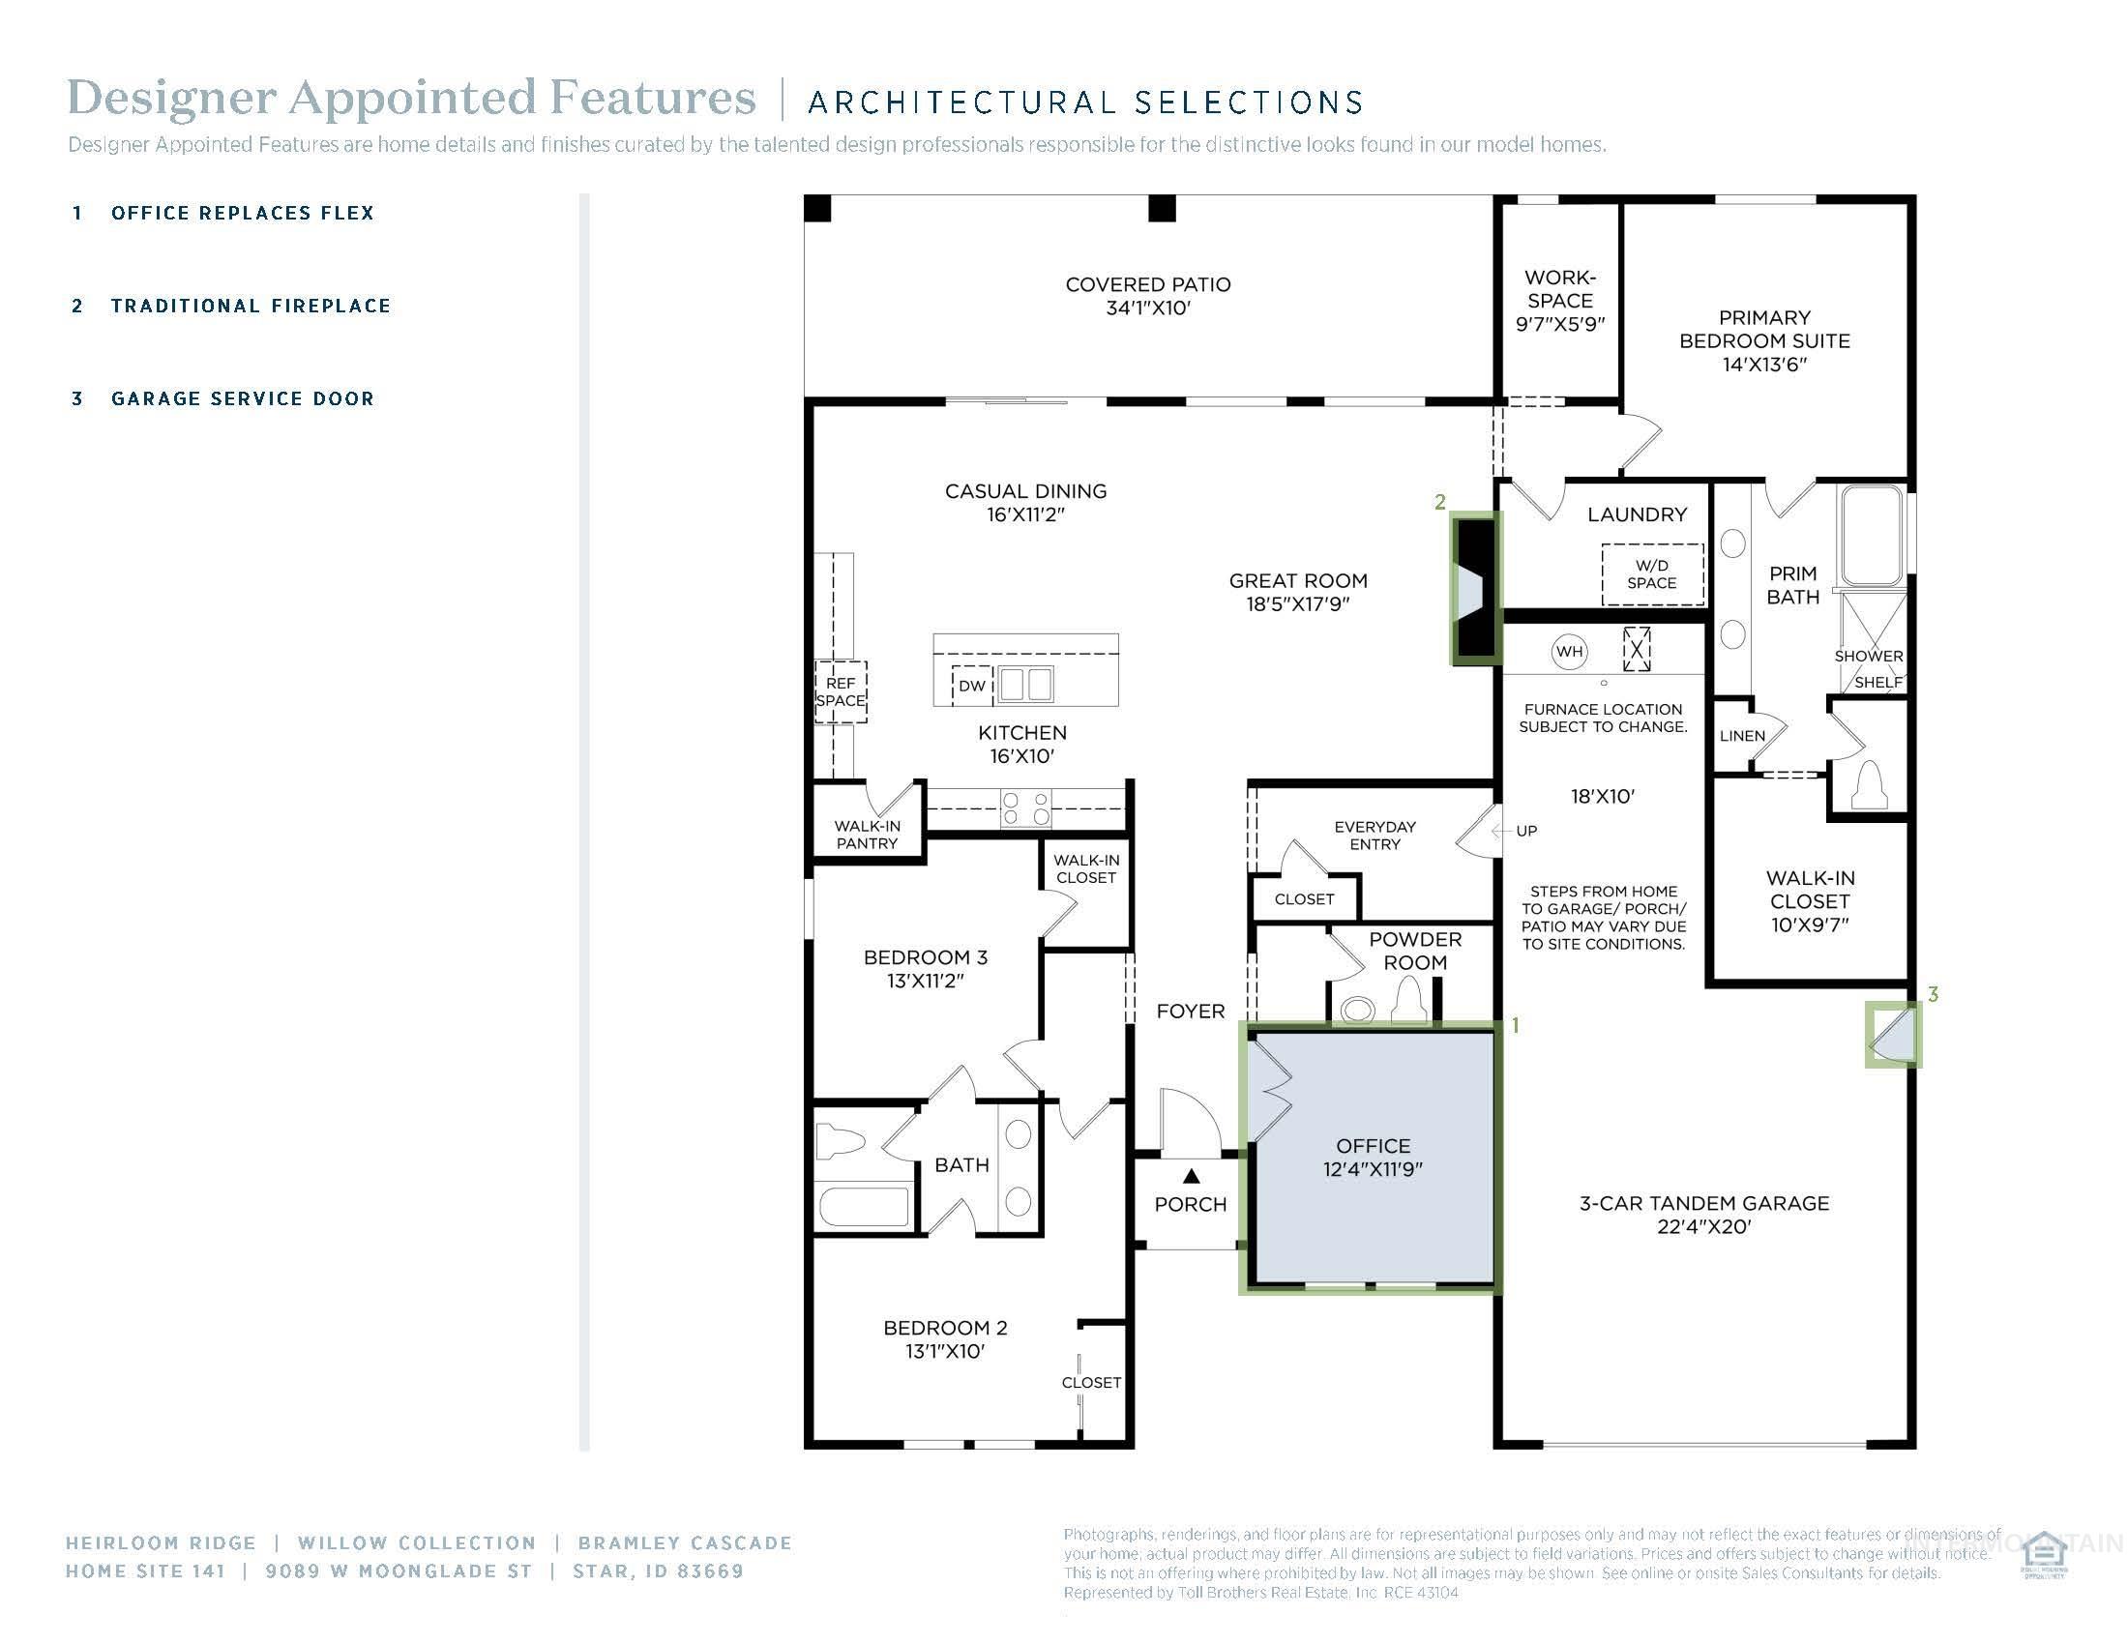
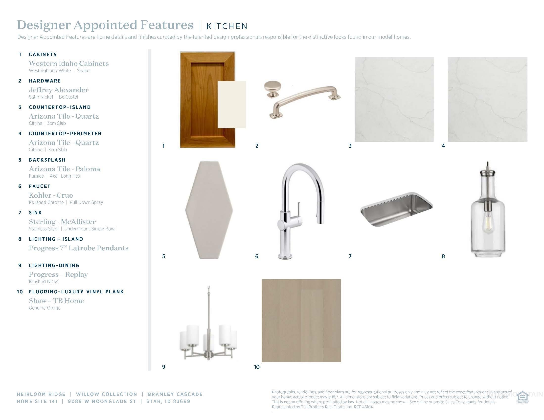
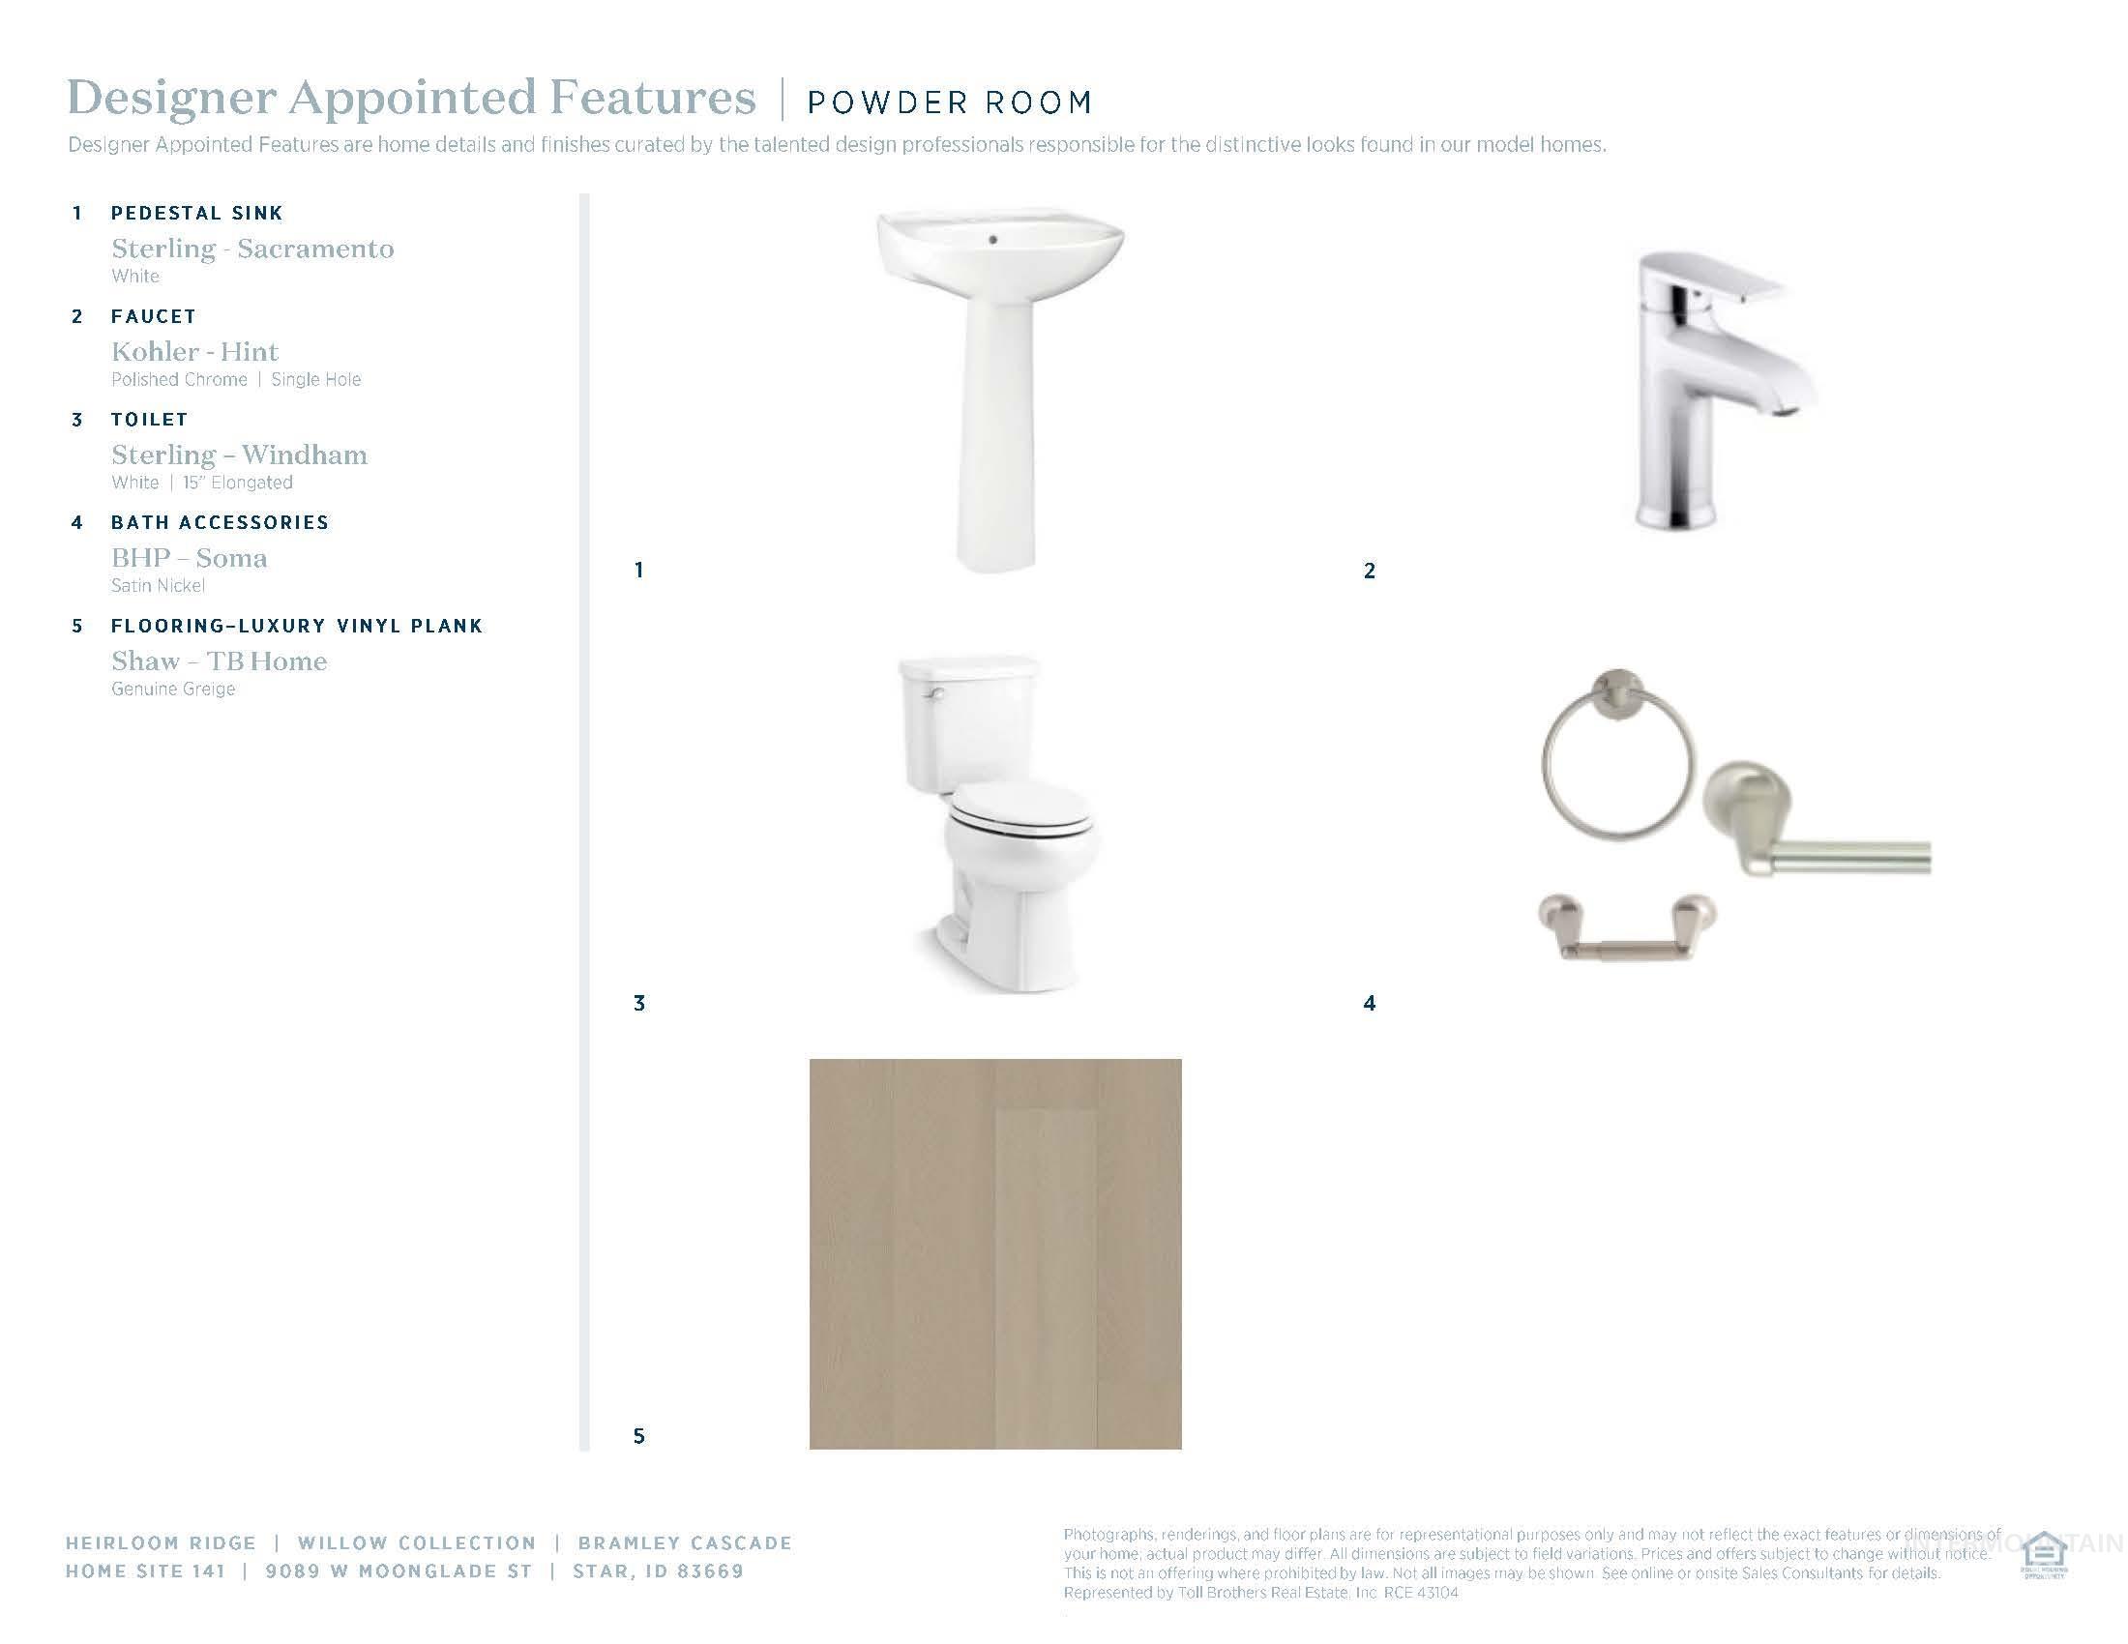
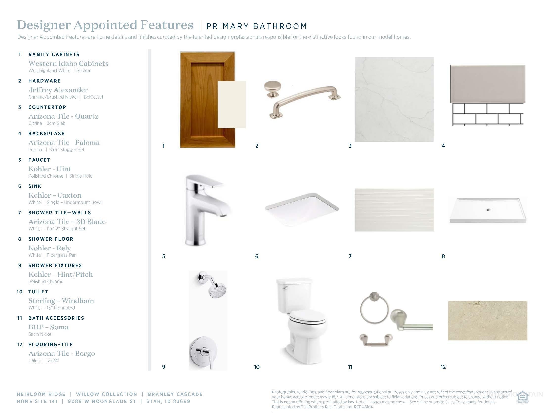
Welcome to the Bramley with a welcoming foyer that leads to a large great room, with stunning views of the outdoors and access to an expansive covered patio creating a perfect space for indoor-outdoor entertaining. A well-equipped kitchen with island has direct access to the casual dining area boasting ample windows that provide natural light throughout. Two additional bedrooms share a private bath. Home office and powder room also off the foyer. Completing the primary suite is a spa-like private bath with dual sink vanity, tile surround shower, separate soaking tub, and spacious walk-in closet. Convenient workspace near the primary suite and spacious laundry room round out this great home. 3 car garage. Front and rear landscape included. Home is under construction and photos are similar. BTVAI

3
beds

3
baths

2,243 Sq.Ft. LIVING AREA

9,844.56 Sq.Ft. lot

Paloma Fierro

Paloma Fierro

Features & Amenities

Interior

  • total bedrooms3
  • Total bathrooms3
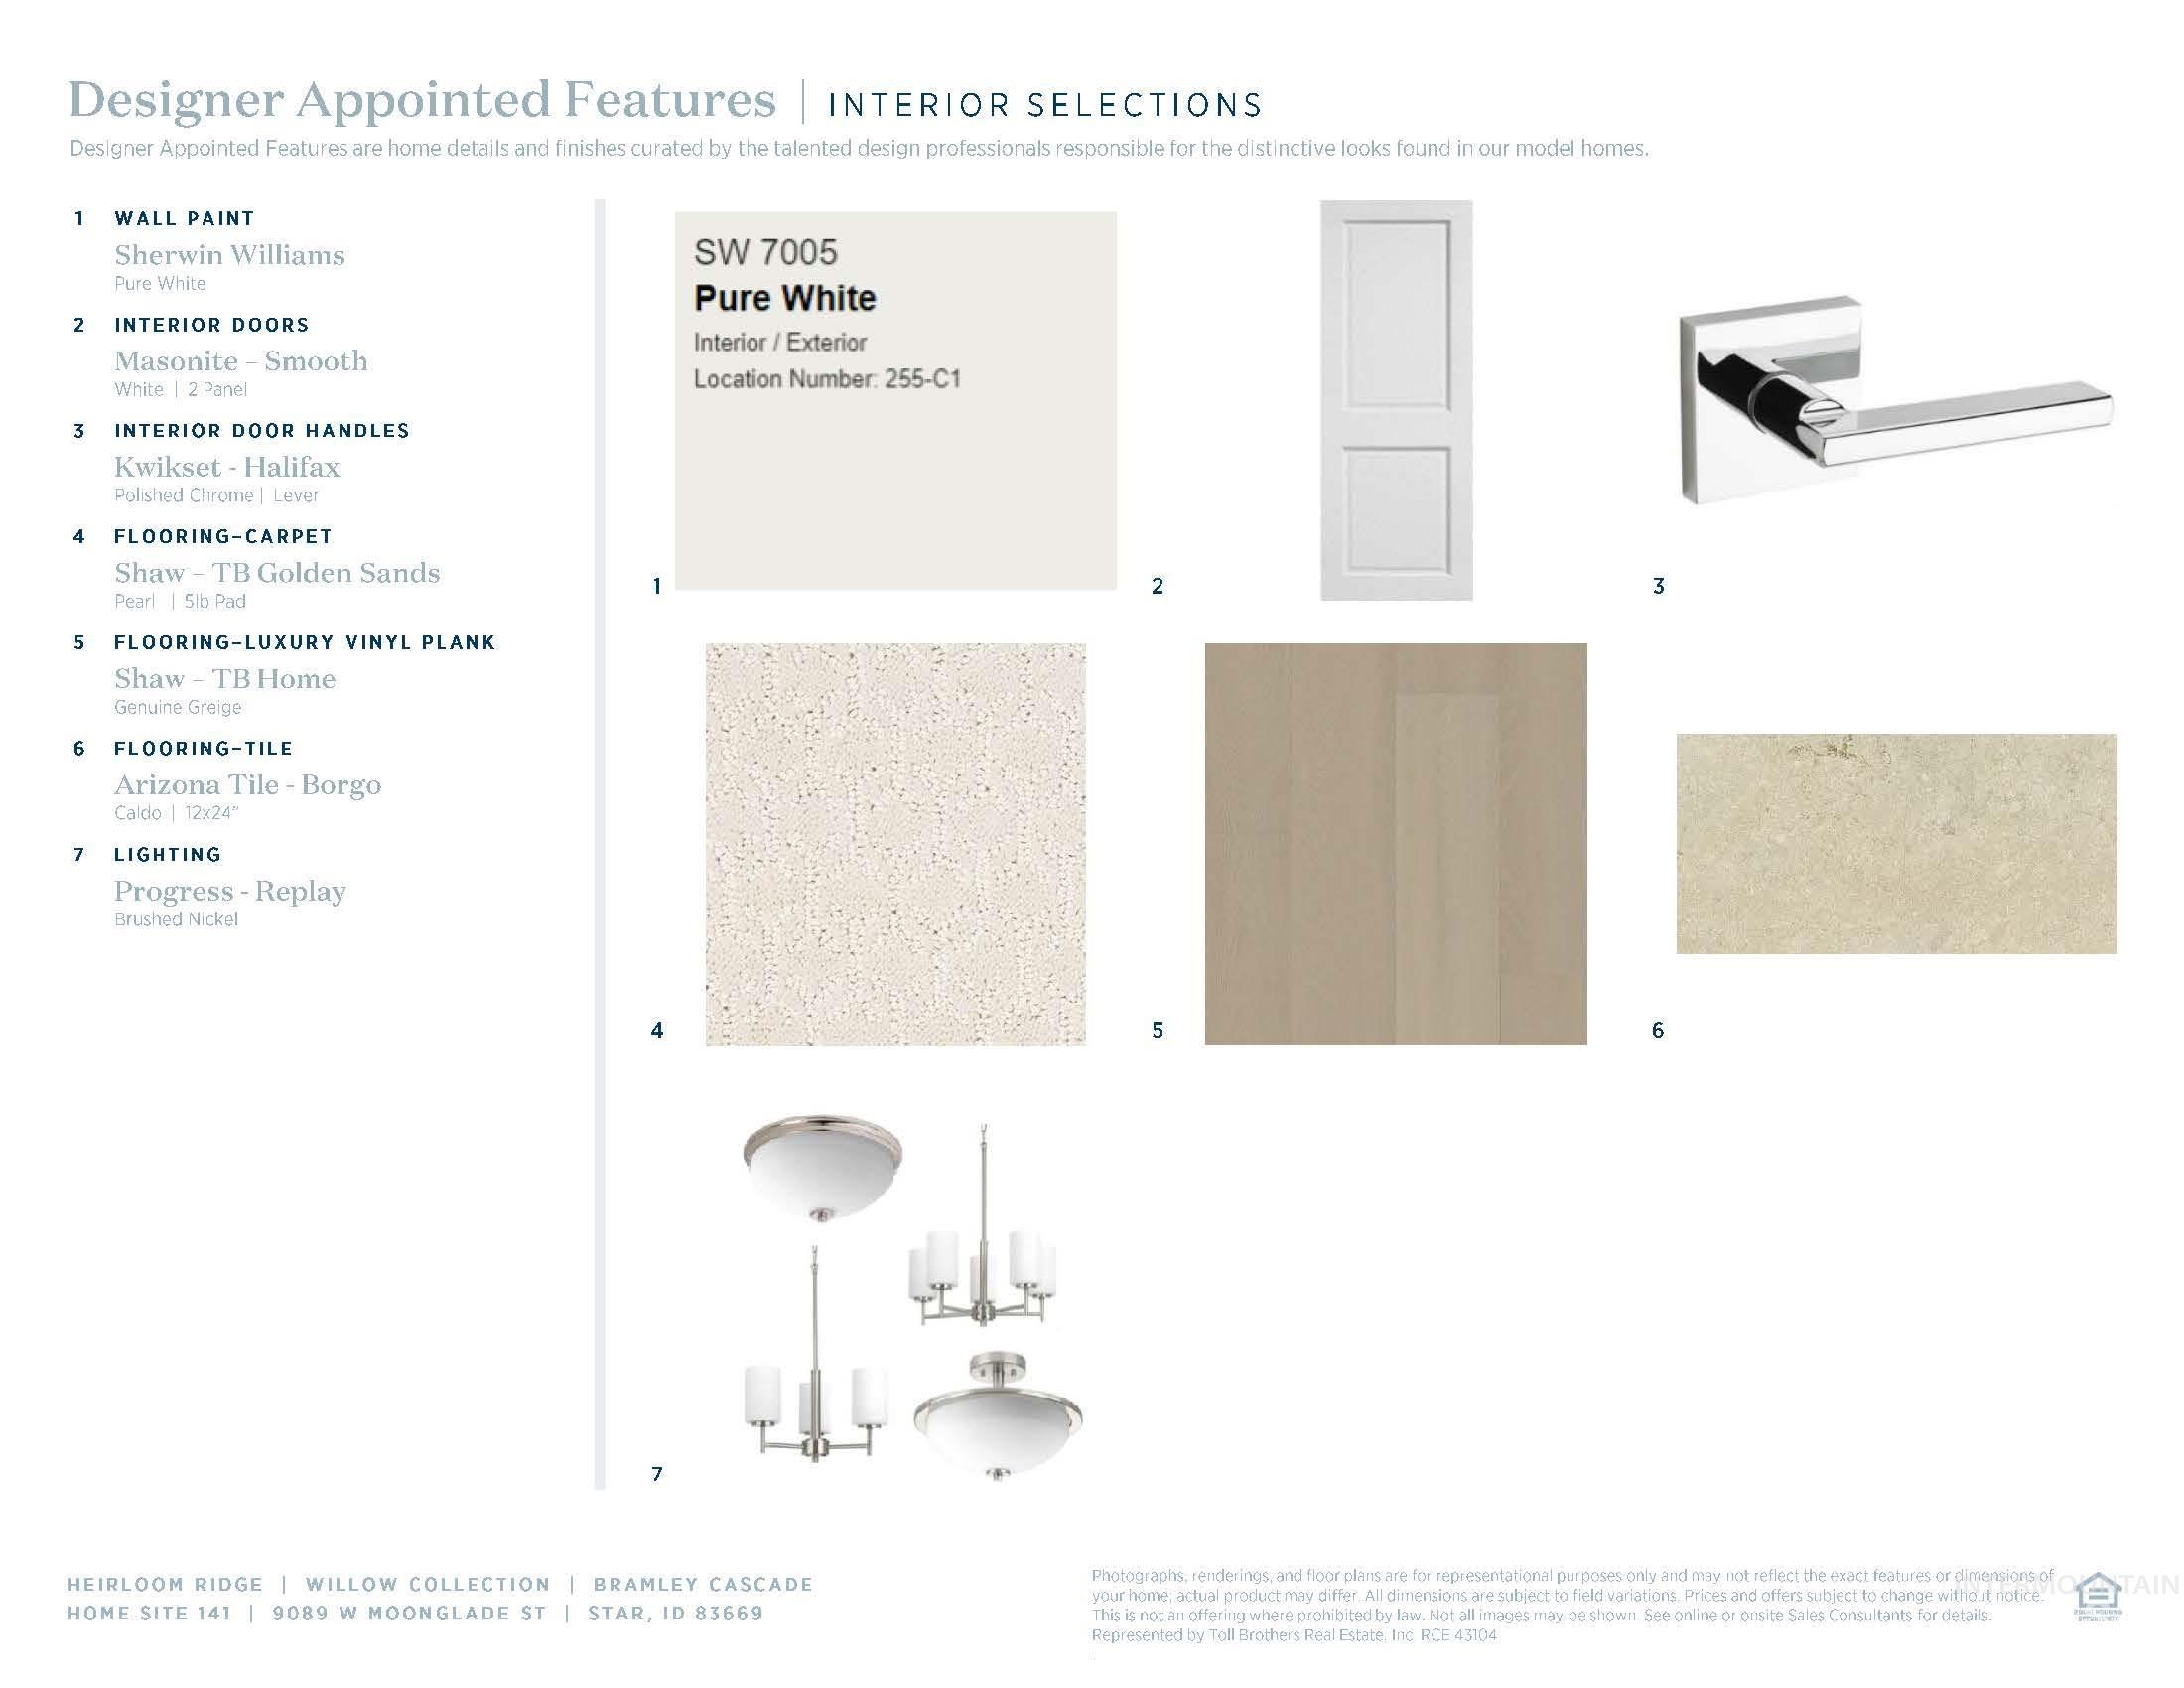
  • Flooring Tile, Carpet
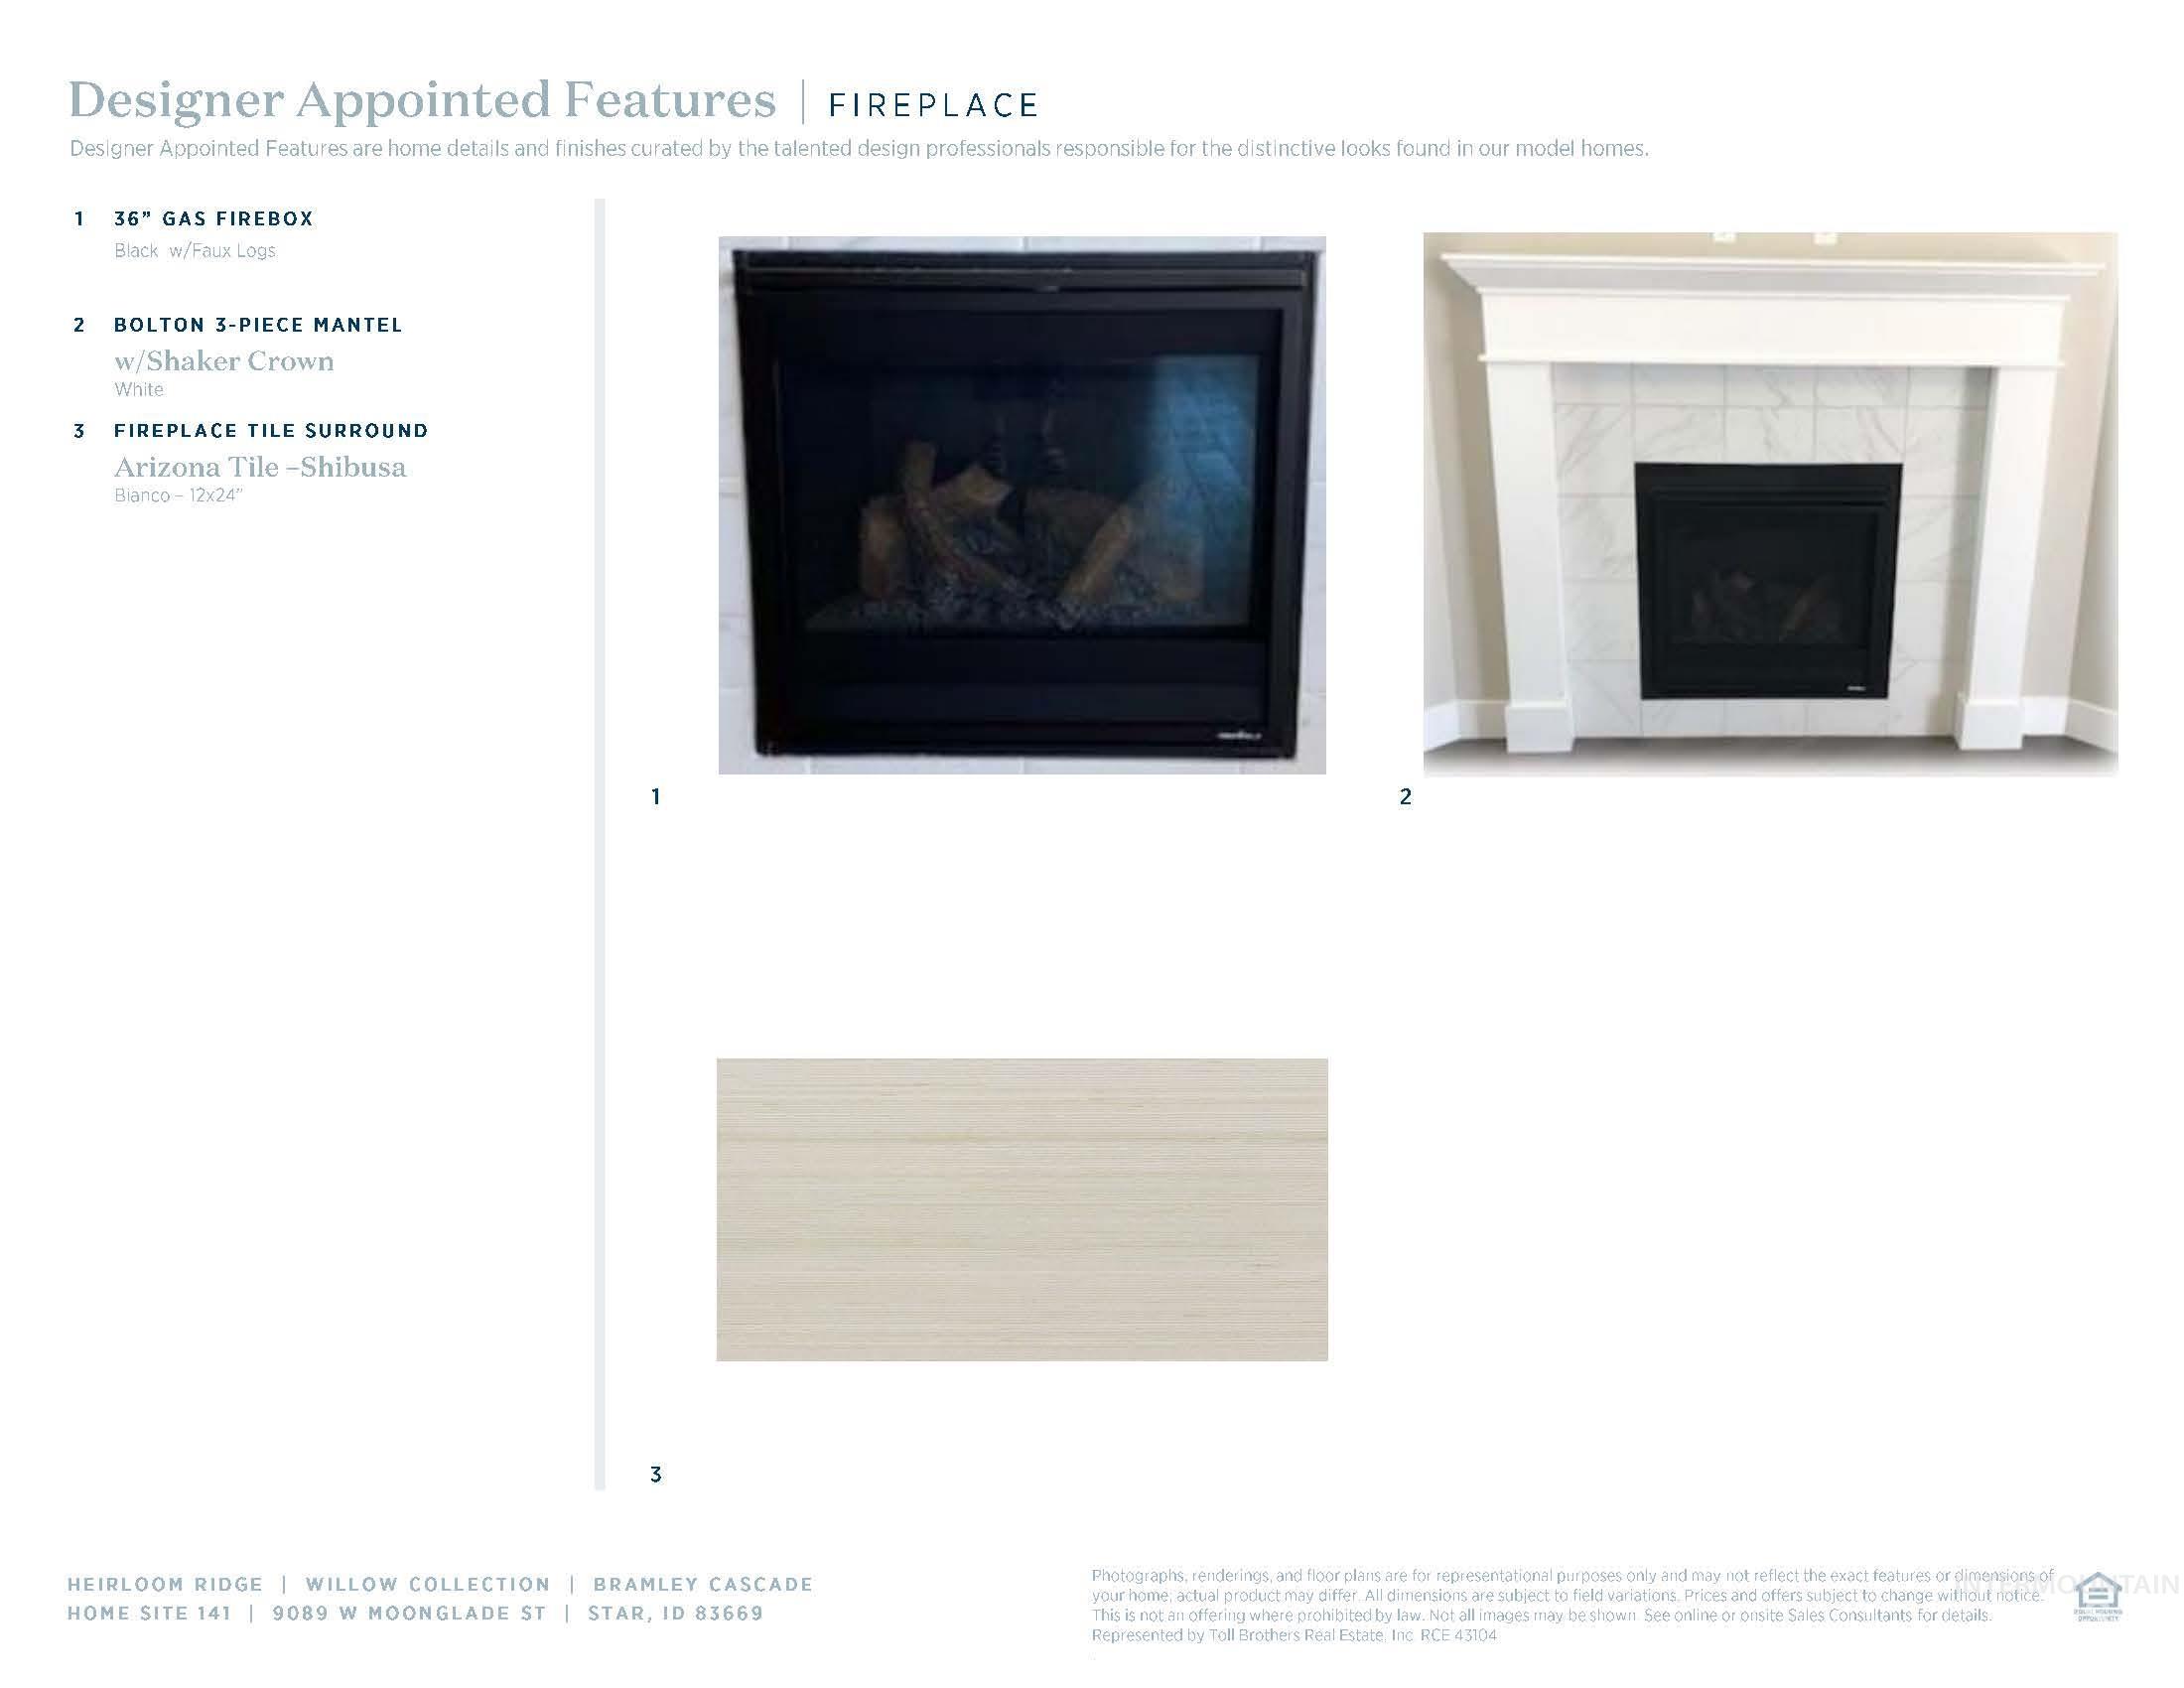
  • Fireplace One, Gas
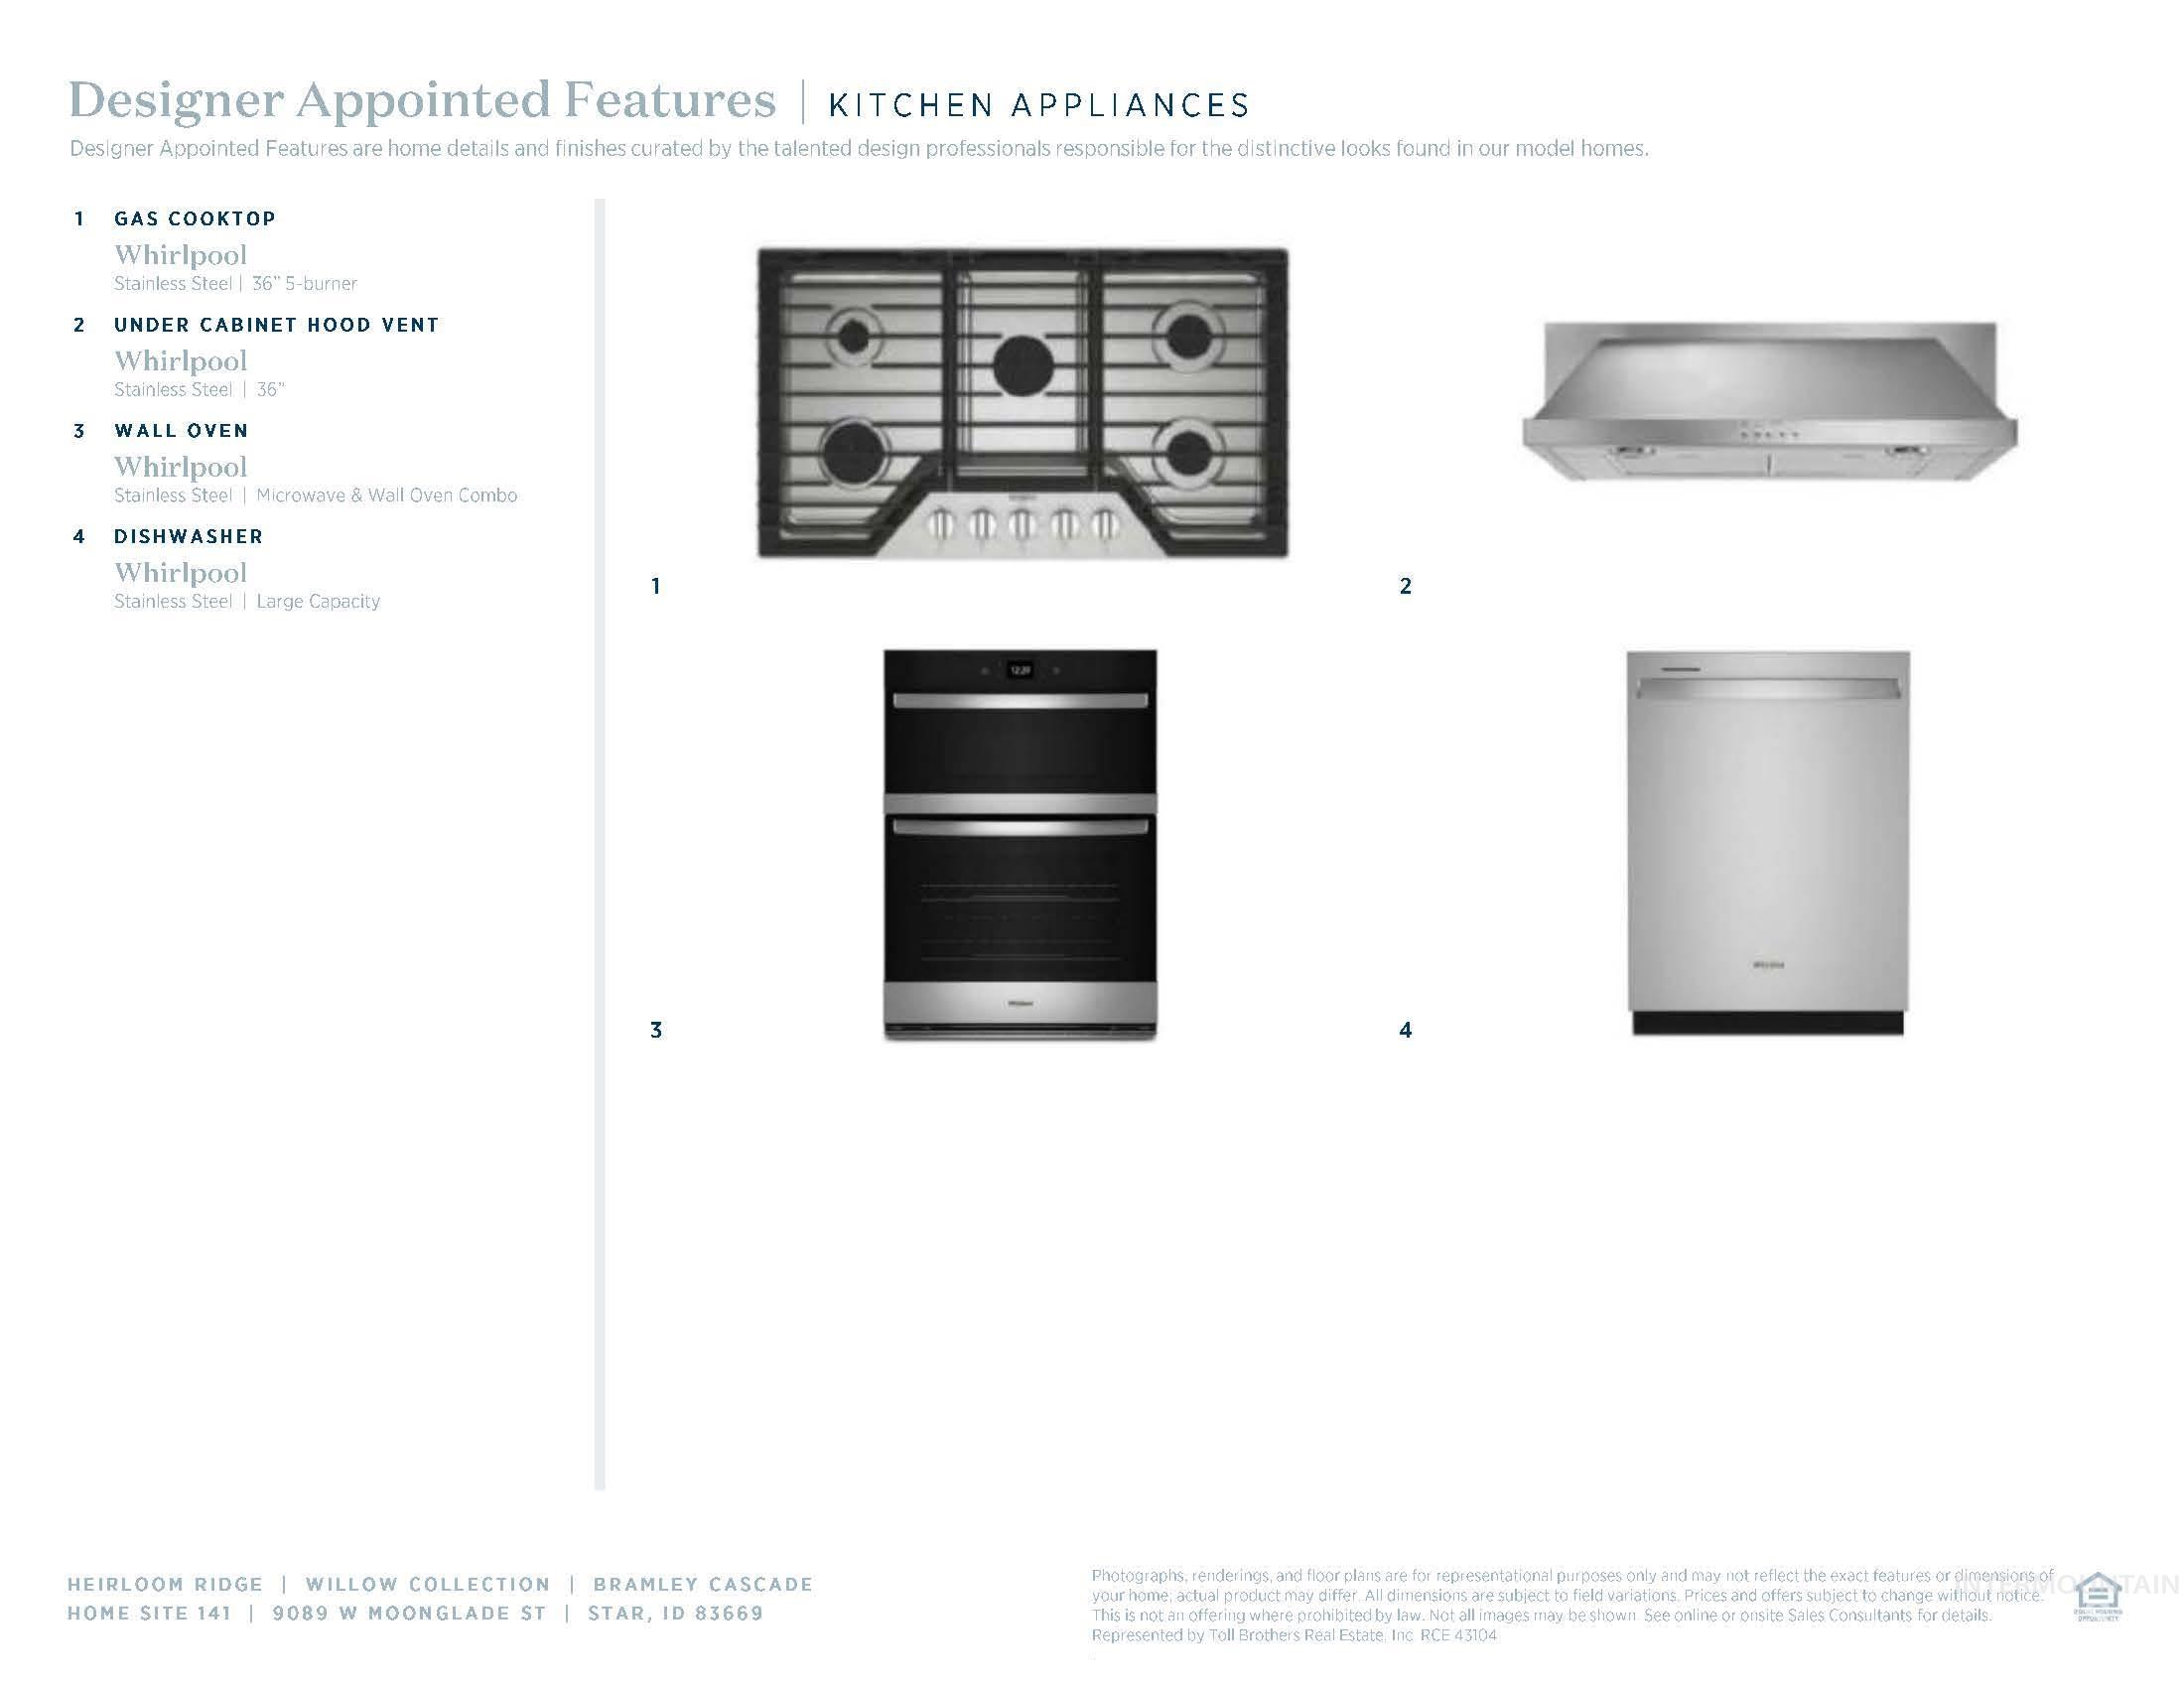
  • APPLIANCES Gas Water Heater, Dishwasher, Disposal, Microwave, Oven/Range Built-In
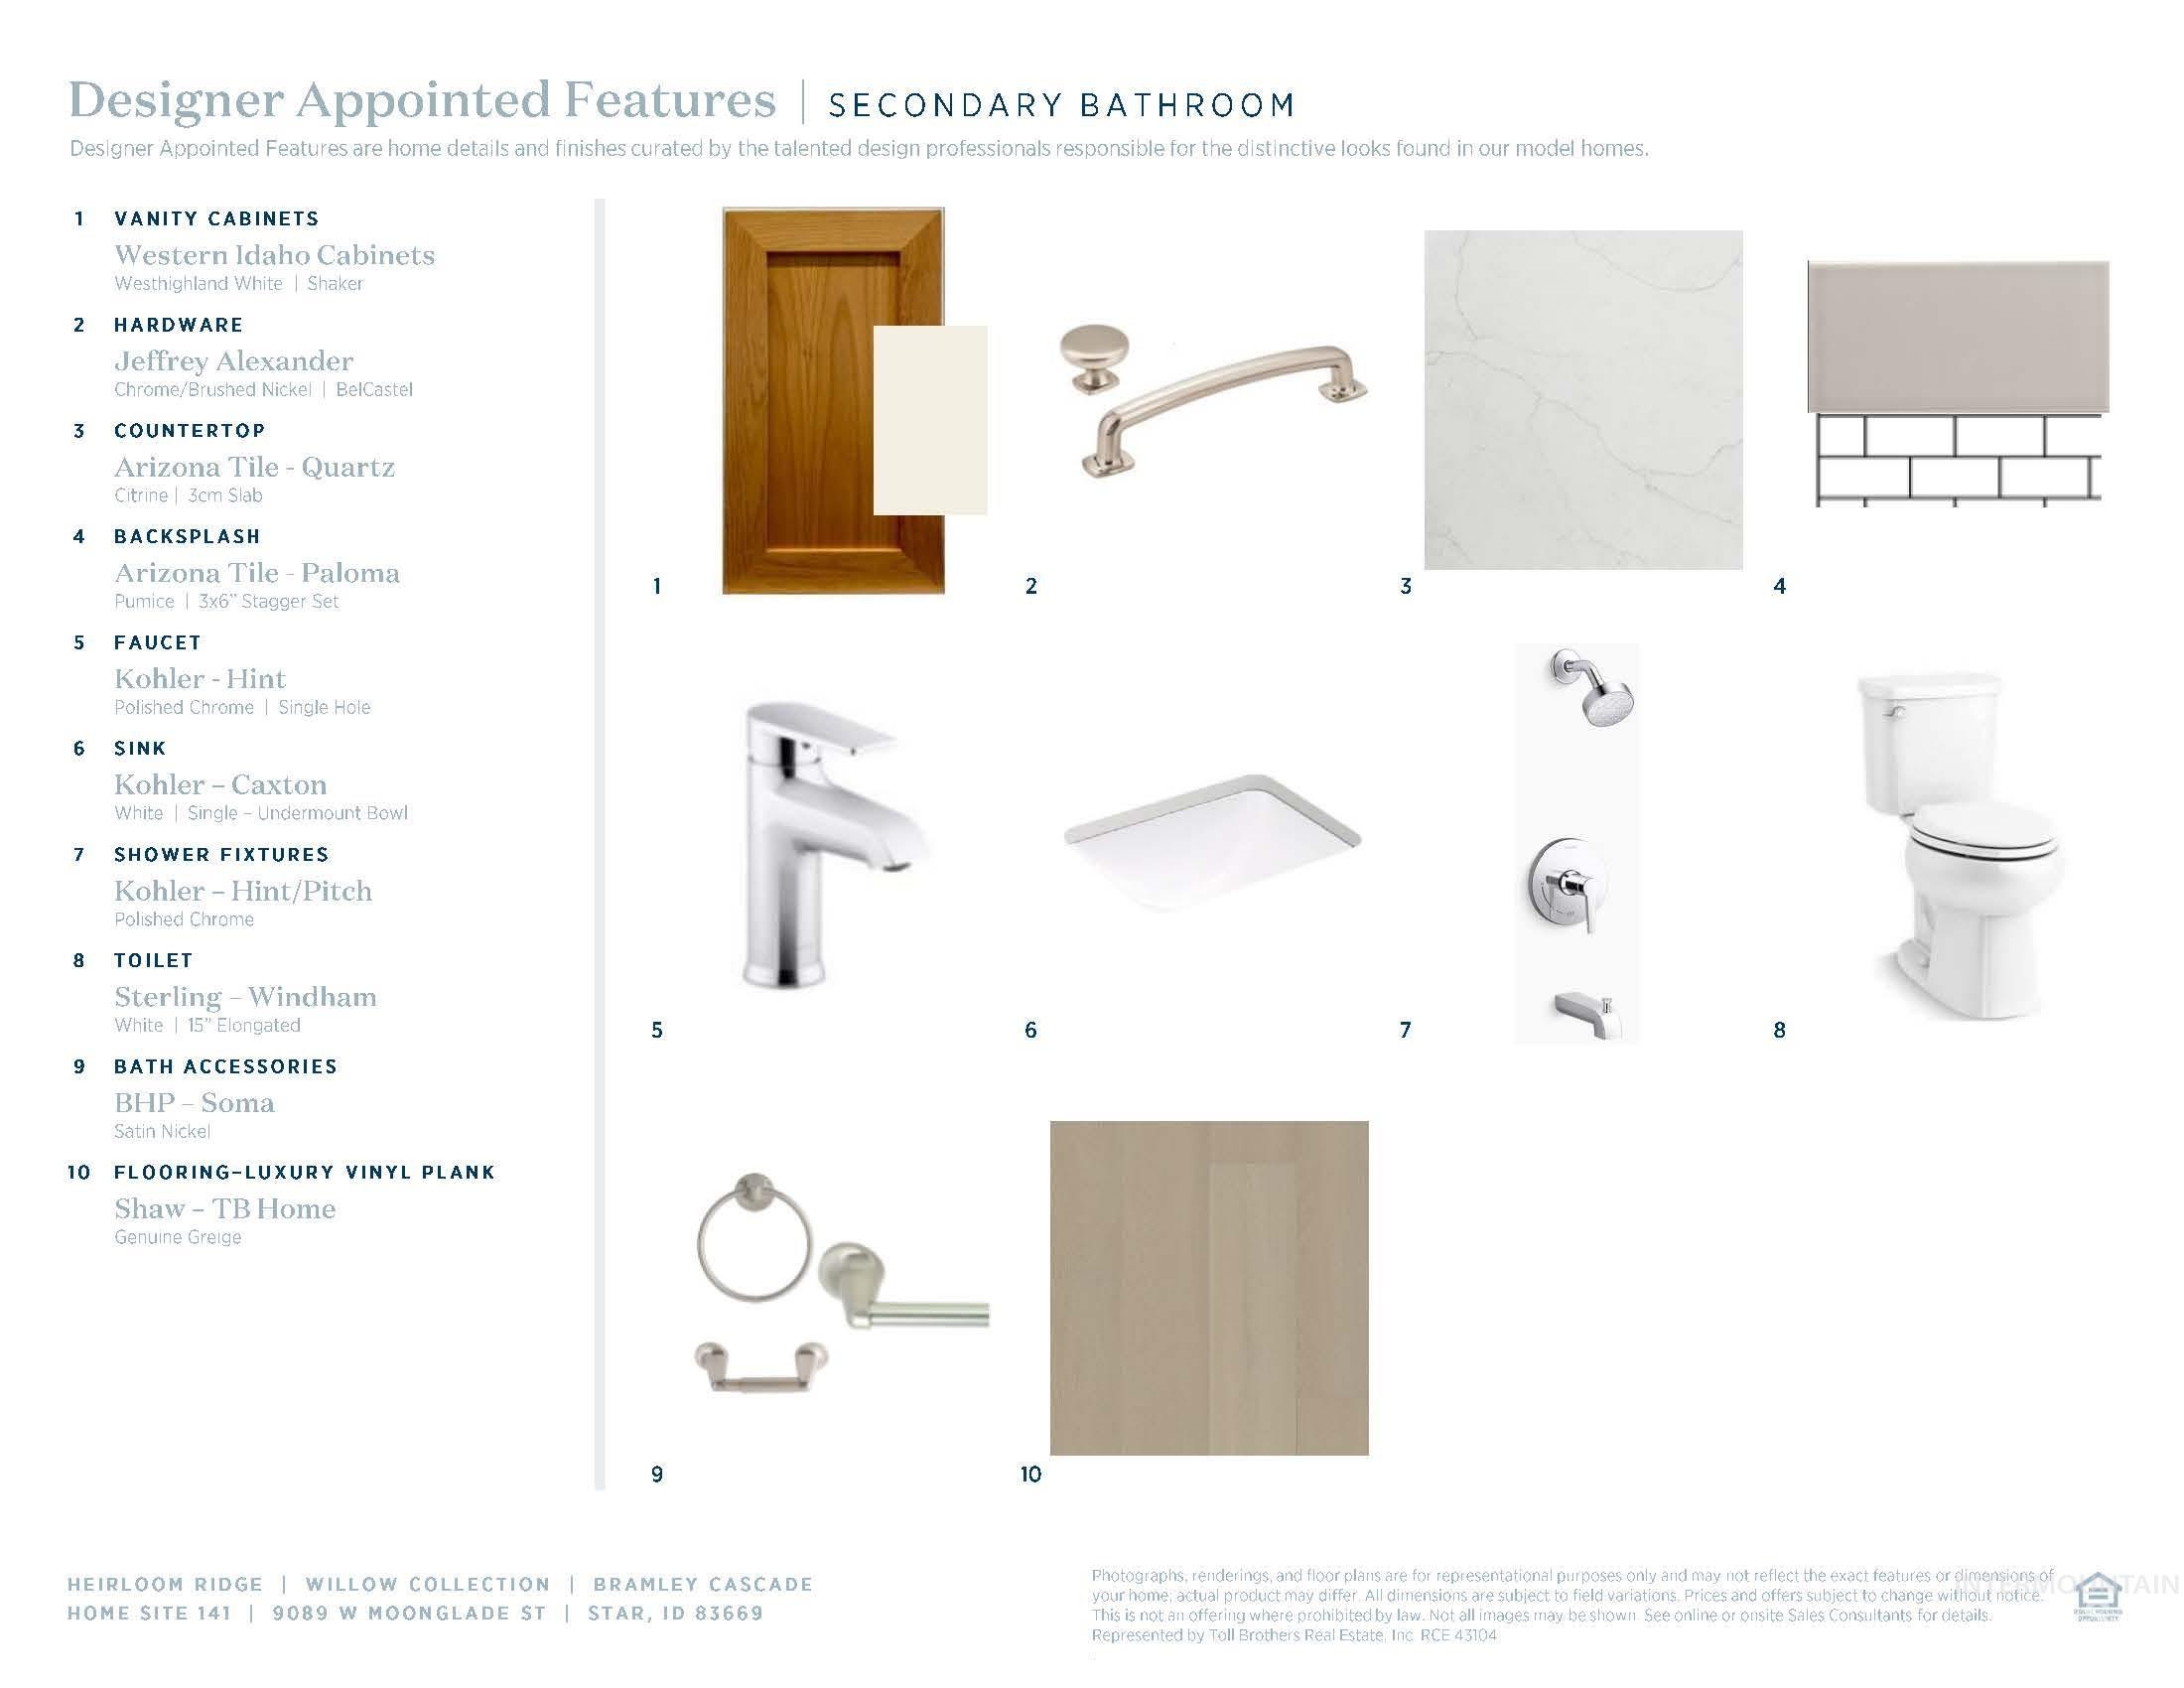
  • other interior Features Bath-Master, Bed-Master Main Level, Split Bedroom, Den/Office, Great Room, Double Vanity, Walk-In Closet(s), Breakfast Bar, Pantry, Kitchen Island, Quartz Counters

Area & Lot

  • Status Sold
  • Date Sold March 27, 2026
  • Living Area2,243 Sq.Ft.
  • Total Area2,243 Sq.Ft.
  • Lot Area9,844.56 Sq.Ft.
  • MLS® ID98973544
  • TypeResidential
  • YEAR BUILT2025
  • NeighborhoodStar
  • Elementary SchoolStar
  • Middle SchoolStar
  • High SchoolOwyhee
  • School DistrictWest Ada School District

Exterior

  • STORIES1
  • Garage Space3.0
  • water SourceCity Service
  • utilitiesSewer Connected
  • PoolCommunity, In Ground, Pool
  • roofComposition, Architectural Style
  • lot featuresStandard Lot 6000-9999 SF, Sidewalks, Auto Sprinkler System, Partial Sprinkler System, Pressurized Irrigation Sprinkler System
  • parkingAttached, Tandem
  • HEAT TYPEForced Air, Natural Gas
  • AIR CONDITIONINGCentral Air
  • SubstructureCrawl Space

Financial

  • Price Upon Request

Work With Paloma

Your home is more than an address—it’s a reflection of your lifestyle. Partner with an expert who truly understands what luxury means.

Follow Me on Instagram