Leave a Message

Thank you for your message. I will be in touch with you shortly.

Home Search
8955 W Snow Wolf Dr
8955 W Snow Wolf Dr
8955 W Snow Wolf Dr
8955 W Snow Wolf Dr
8955 W Snow Wolf Dr
8955 W Snow Wolf Dr
8955 W Snow Wolf Dr
8955 W Snow Wolf Dr
8955 W Snow Wolf Dr
8955 W Snow Wolf Dr
8955 W Snow Wolf Dr
8955 W Snow Wolf Dr
8955 W Snow Wolf Dr
8955 W Snow Wolf Dr
8955 W Snow Wolf Dr
8955 W Snow Wolf Dr
8955 W Snow Wolf Dr
8955 W Snow Wolf Dr
8955 W Snow Wolf Dr
8955 W Snow Wolf Dr
8955 W Snow Wolf Dr
8955 W Snow Wolf Dr
8955 W Snow Wolf Dr
8955 W Snow Wolf Dr
8955 W Snow Wolf Dr
8955 W Snow Wolf Dr
8955 W Snow Wolf Dr
8955 W Snow Wolf Dr
8955 W Snow Wolf Dr
8955 W Snow Wolf Dr
8955 W Snow Wolf Dr
8955 W Snow Wolf Dr
8955 W Snow Wolf Dr
SEE ALL PHOTOS
8955 W Snow Wolf Dr
8955 W Snow Wolf Dr
8955 W Snow Wolf Dr
8955 W Snow Wolf Dr
8955 W Snow Wolf Dr
8955 W Snow Wolf Dr
8955 W Snow Wolf Dr
8955 W Snow Wolf Dr
8955 W Snow Wolf Dr
8955 W Snow Wolf Dr
8955 W Snow Wolf Dr
8955 W Snow Wolf Dr
8955 W Snow Wolf Dr
8955 W Snow Wolf Dr
8955 W Snow Wolf Dr
8955 W Snow Wolf Dr
8955 W Snow Wolf Dr
8955 W Snow Wolf Dr
8955 W Snow Wolf Dr
8955 W Snow Wolf Dr
8955 W Snow Wolf Dr
8955 W Snow Wolf Dr
8955 W Snow Wolf Dr
8955 W Snow Wolf Dr
8955 W Snow Wolf Dr
8955 W Snow Wolf Dr
8955 W Snow Wolf Dr
8955 W Snow Wolf Dr
8955 W Snow Wolf Dr
8955 W Snow Wolf Dr
8955 W Snow Wolf Dr
8955 W Snow Wolf Dr
8955 W Snow Wolf Dr
Courtesy of Caren Prout, Toll Brothers Real Estate, Inc, 208-424-0020
Sold

8955 W Snow Wolf Dr

8955 W Snow Wolf Dr, Star, ID 83669

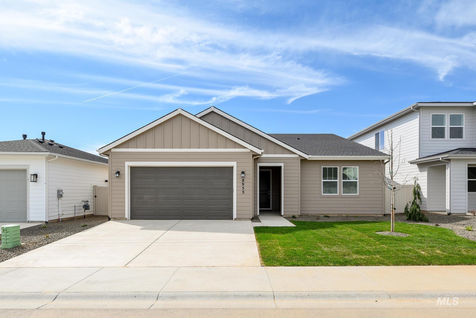
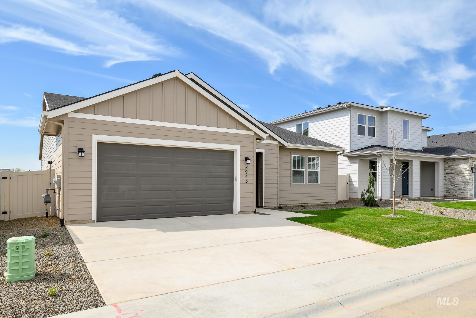
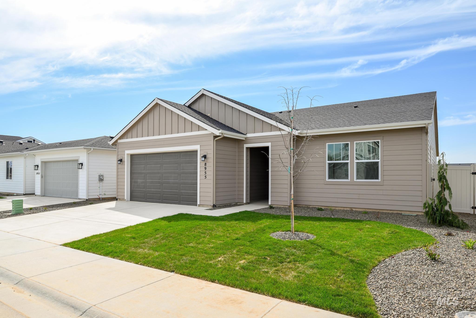
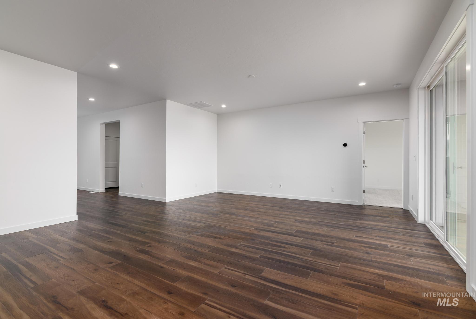
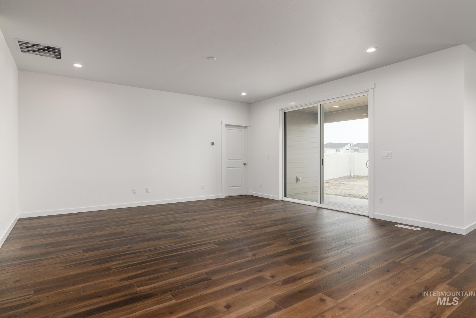
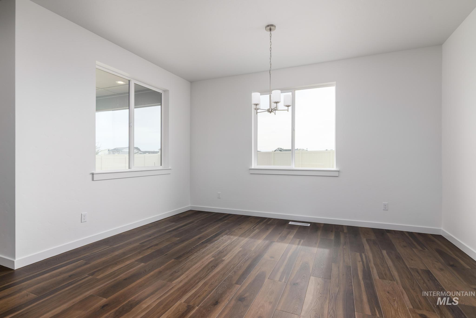
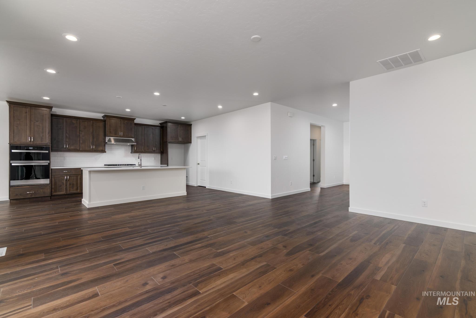
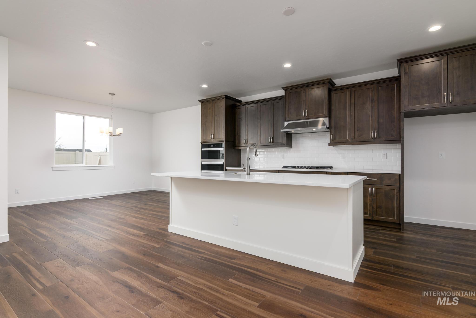
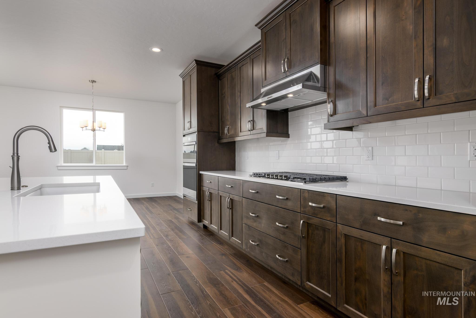
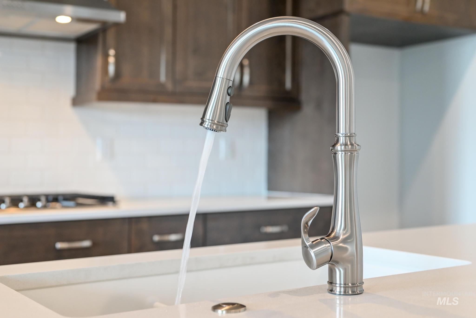
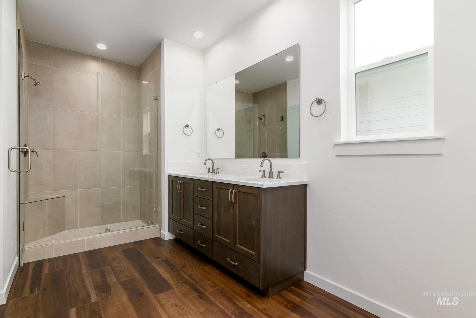
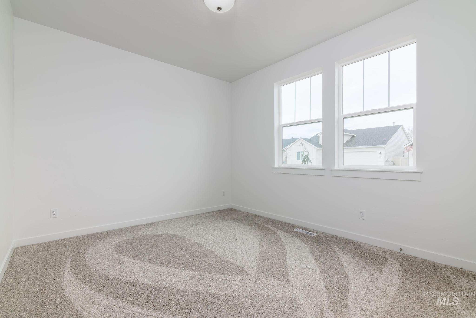
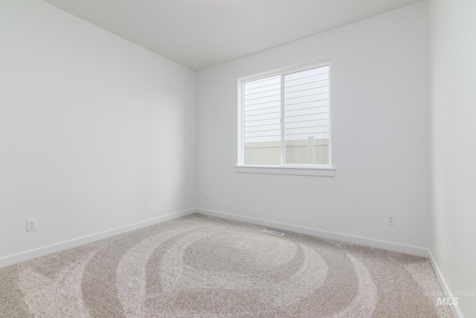
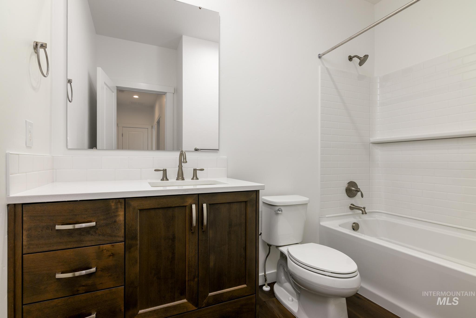
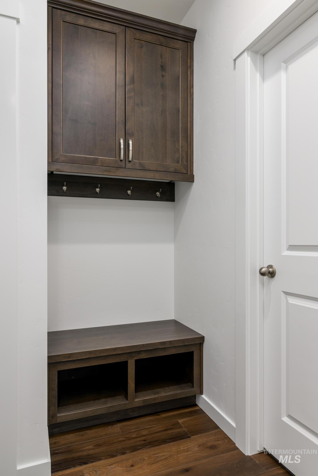
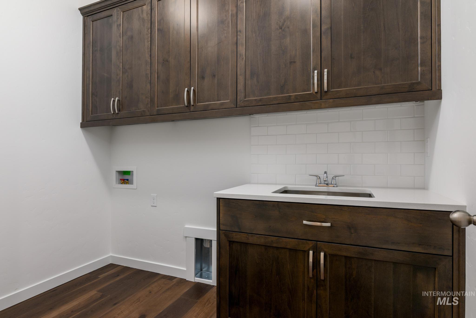
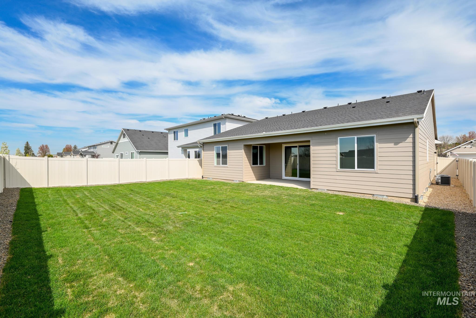
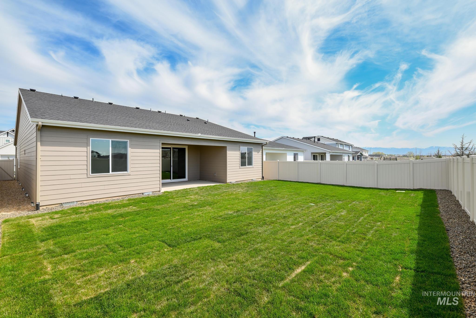
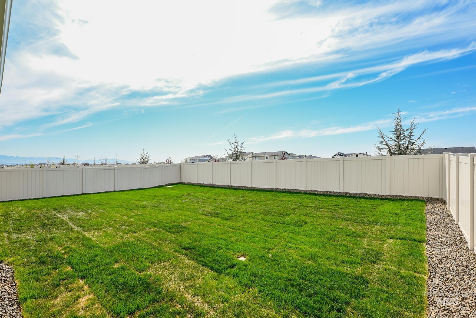
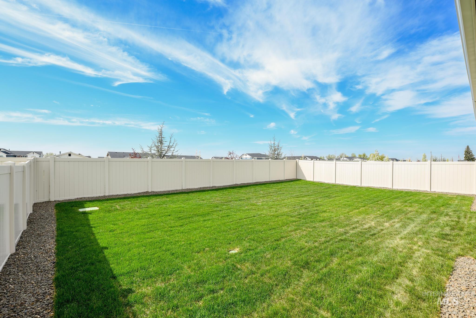
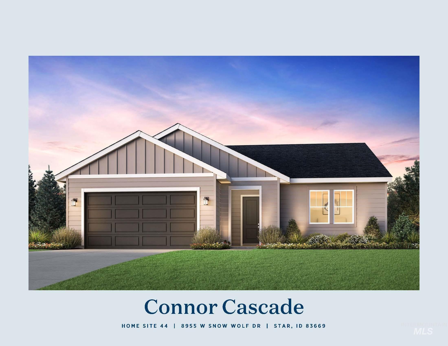
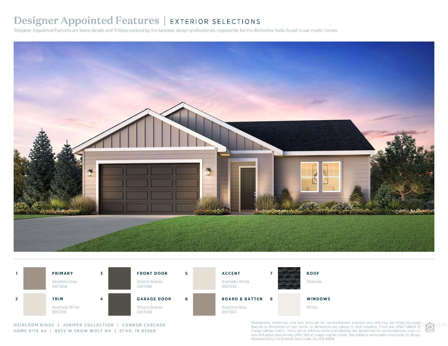
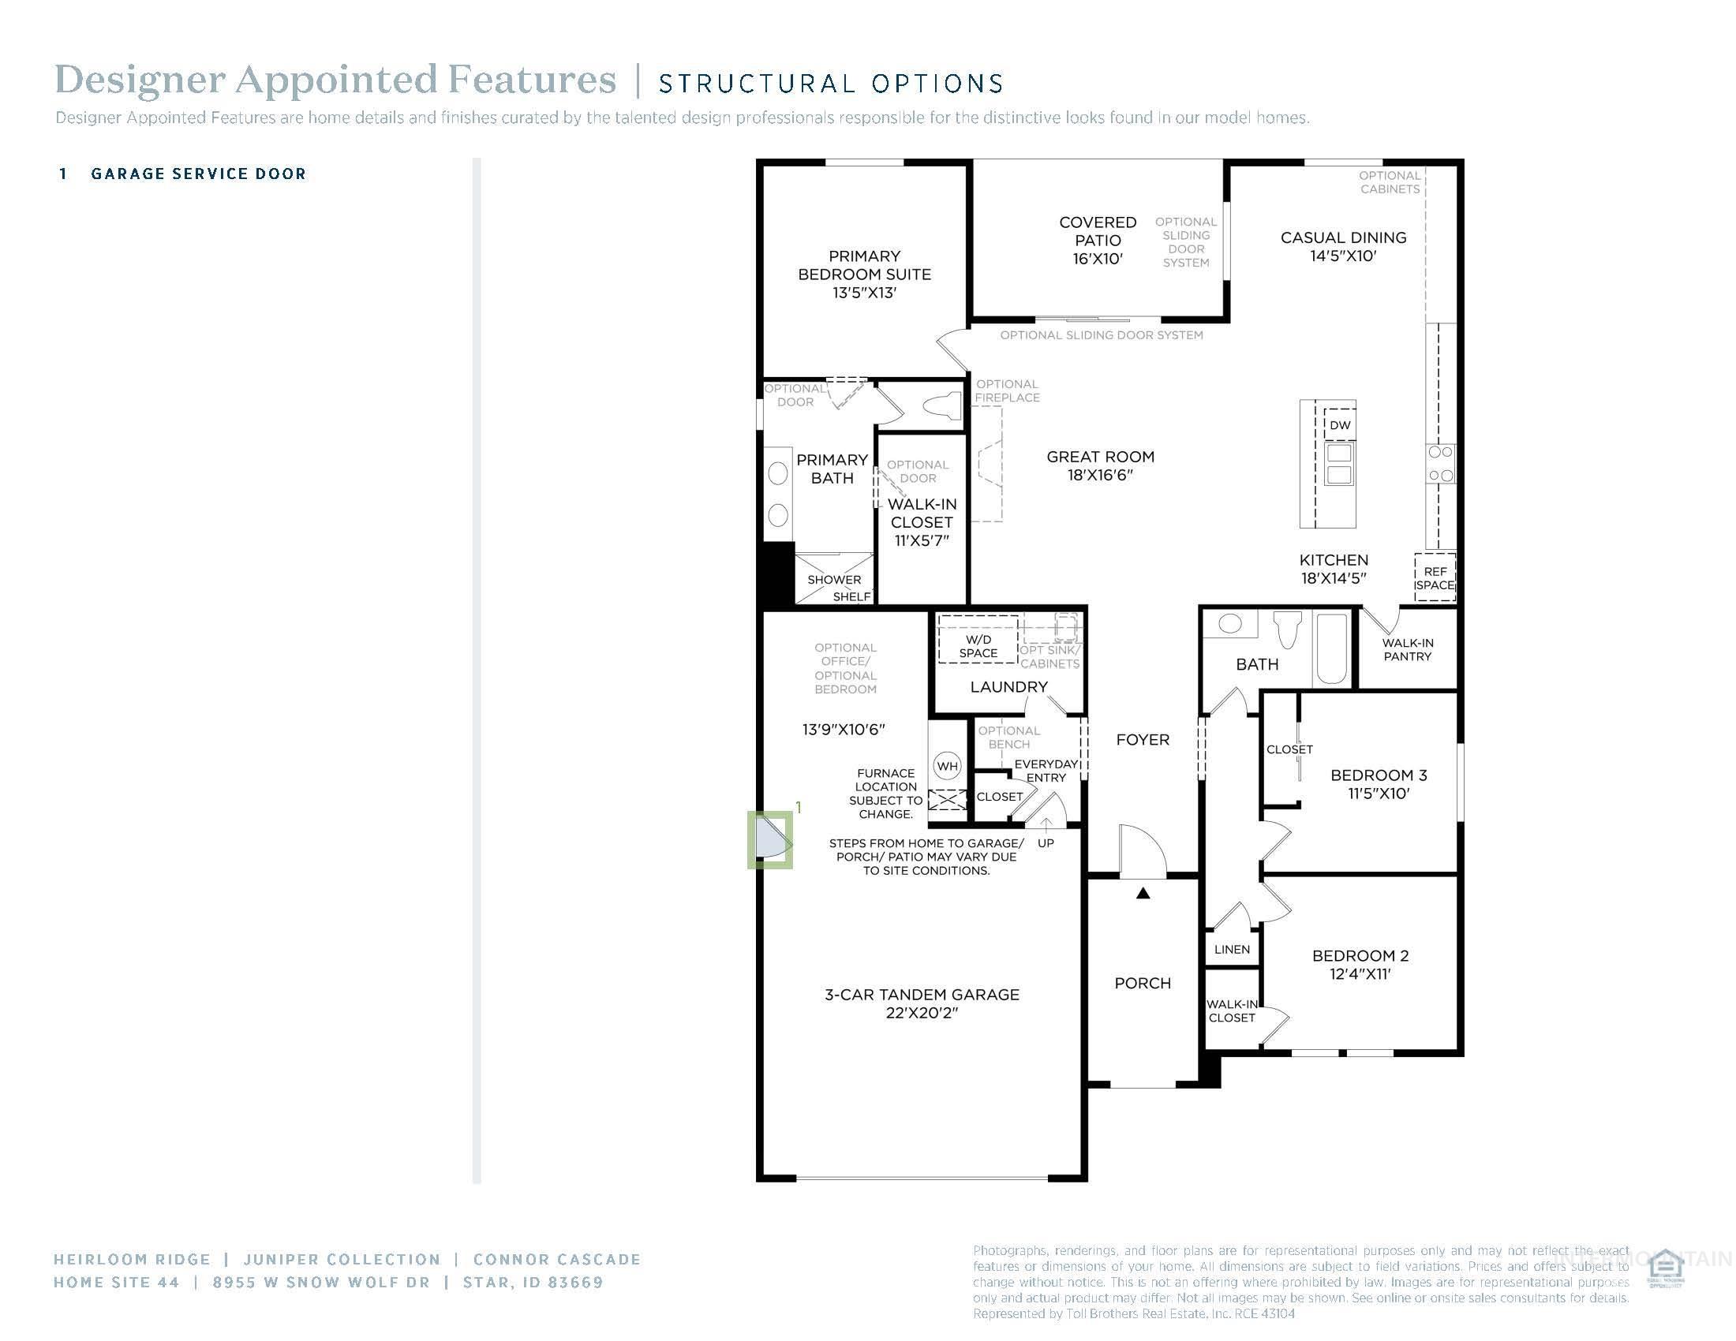
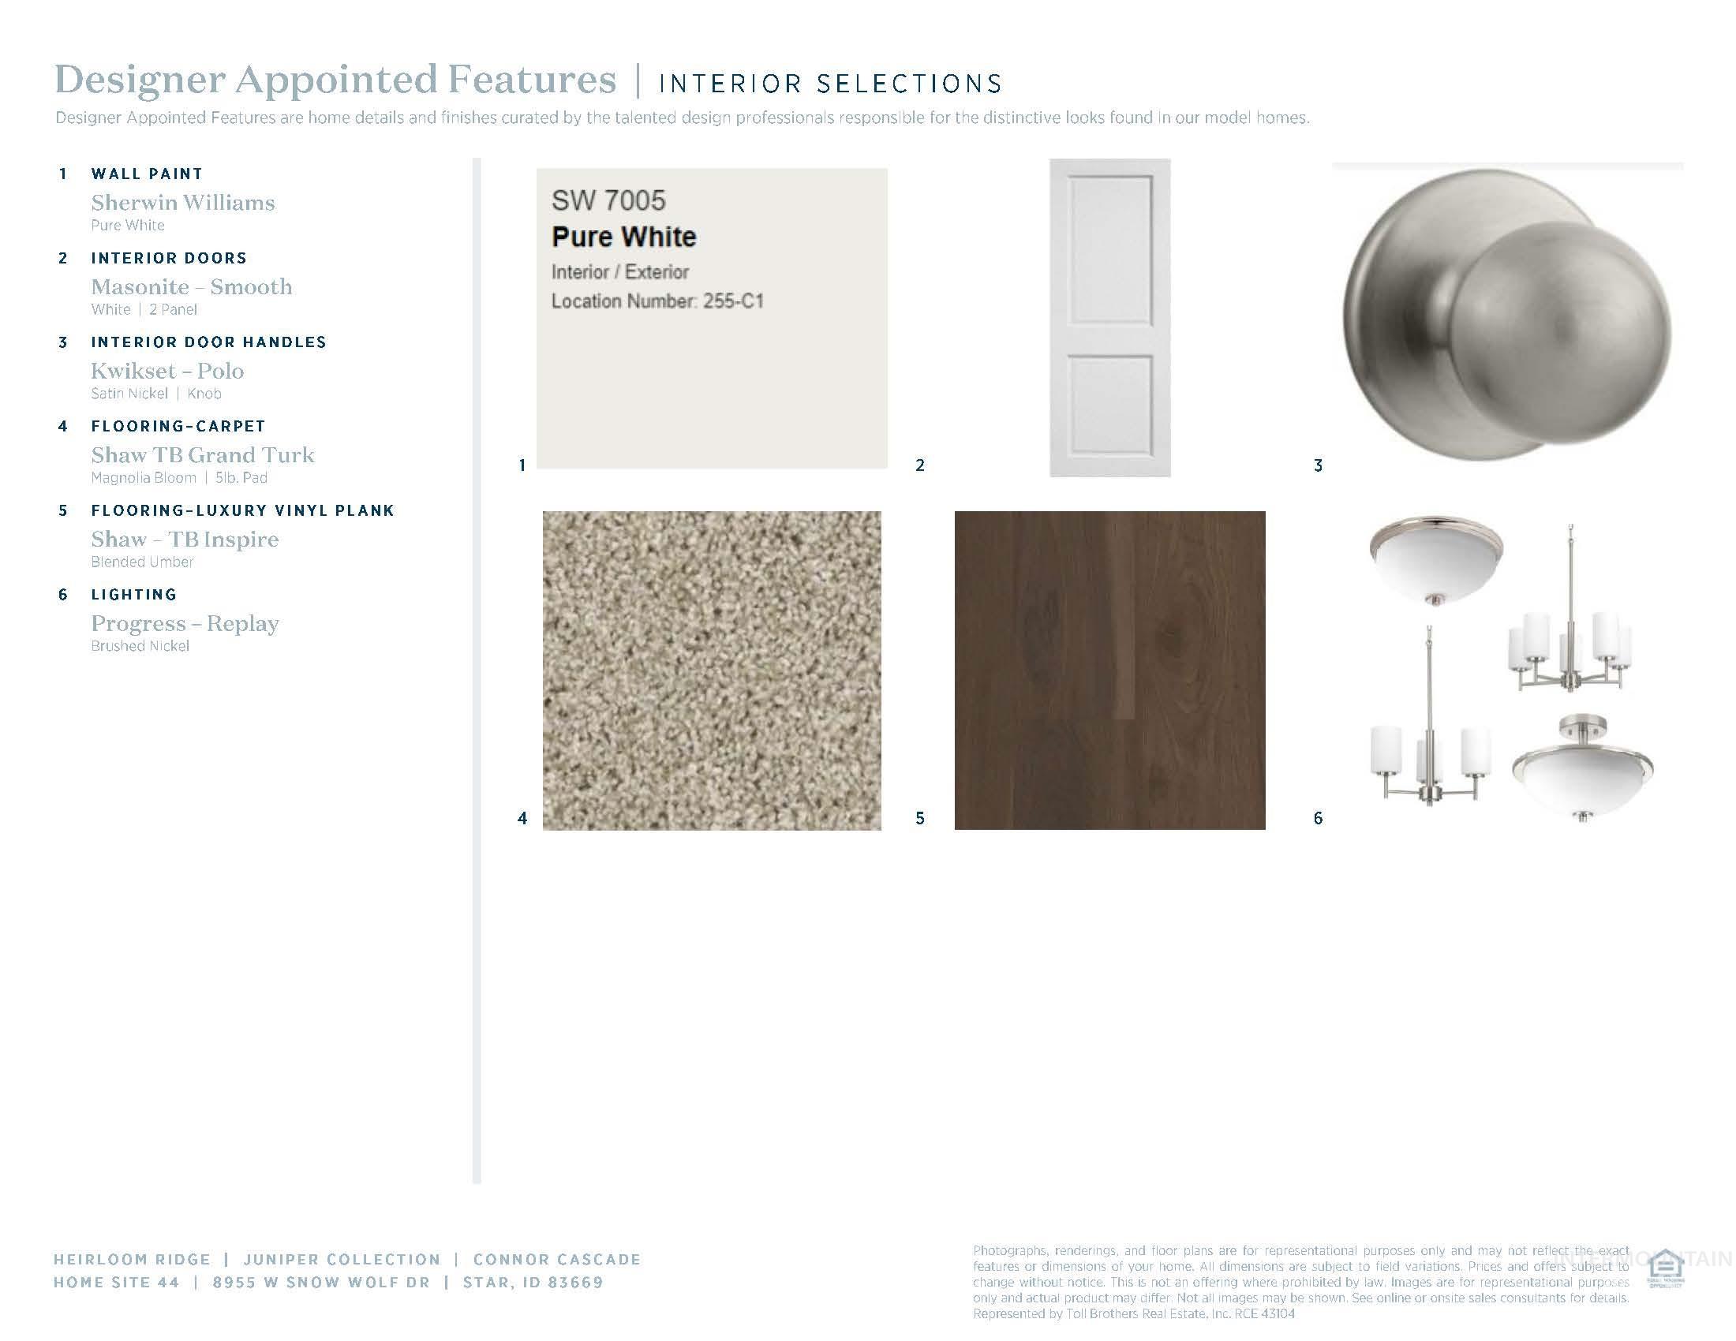
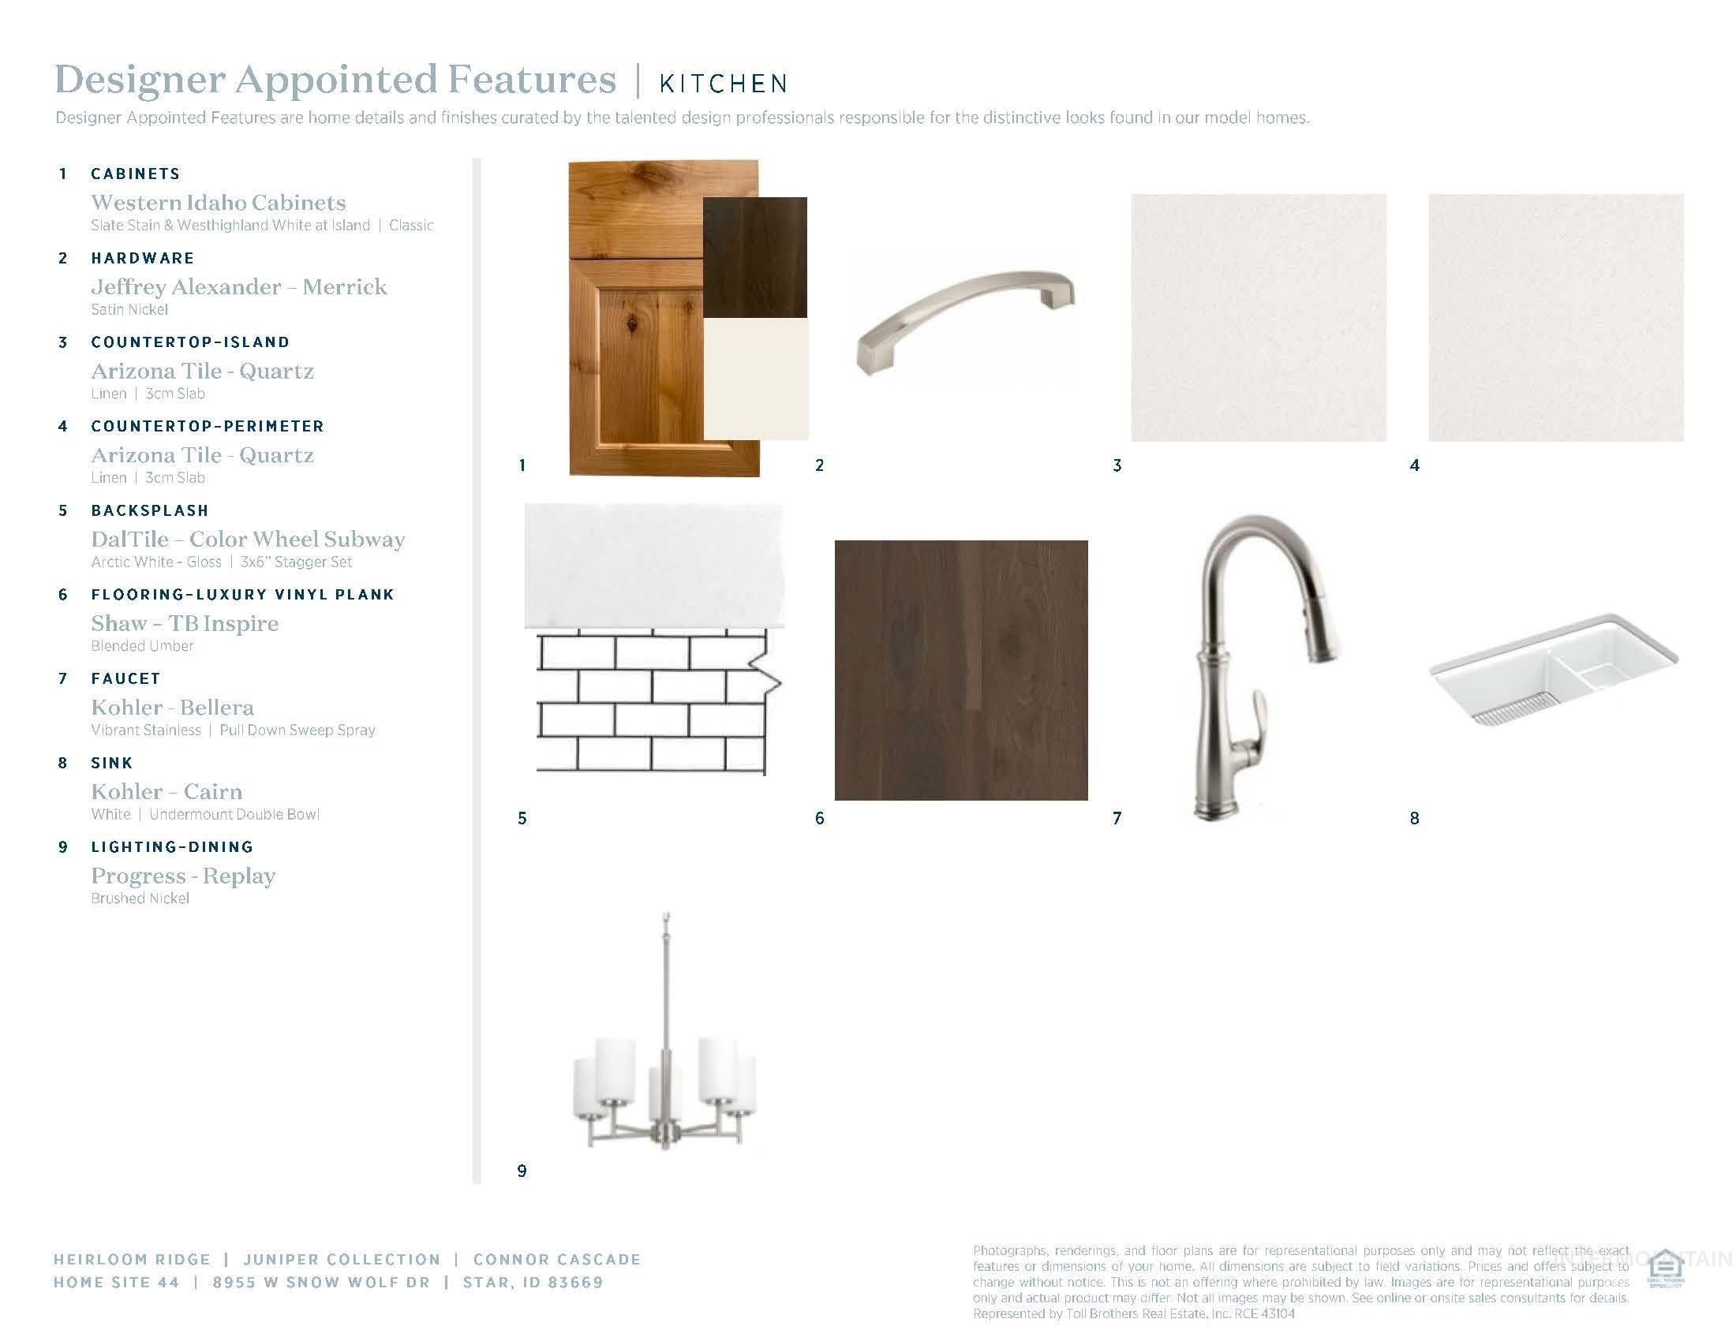
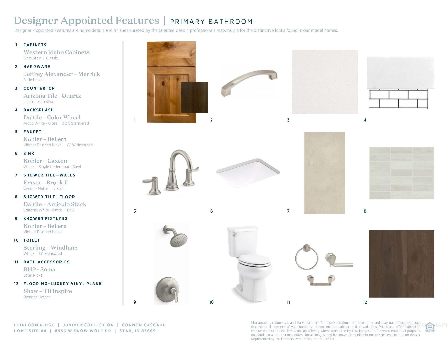
The Connor home design is the epitome of luxury living, featuring an open floor plan that maximizes space and functionality. As soon as one enters through the foyer, they are greeted with a great room that impresses beyond measure. Adjacent to this is an exquisite casual dining area and kitchen equipped with a large island perfect for preparing gourmet meals. A walk-in pantry provides ample storage for all your cooking needs while the everyday entry ensures convenience in every aspect of life. This single family home boasts a primary suite complete with dual sink vanity, luxurious shower, walk-in closet ensuring privacy from other rooms in the house. There is also outdoor living space where owners can enjoy sunsets or entertain guests on the covered patio. 3 car tandem garage. Front and rear landscape included. BTVAI

3
beds

2
baths

1,857 Sq.Ft. LIVING AREA

6,621.12 Sq.Ft. lot

Paloma Fierro

Paloma Fierro

Features & Amenities

Interior

  • total bedrooms3
  • Total bathrooms2
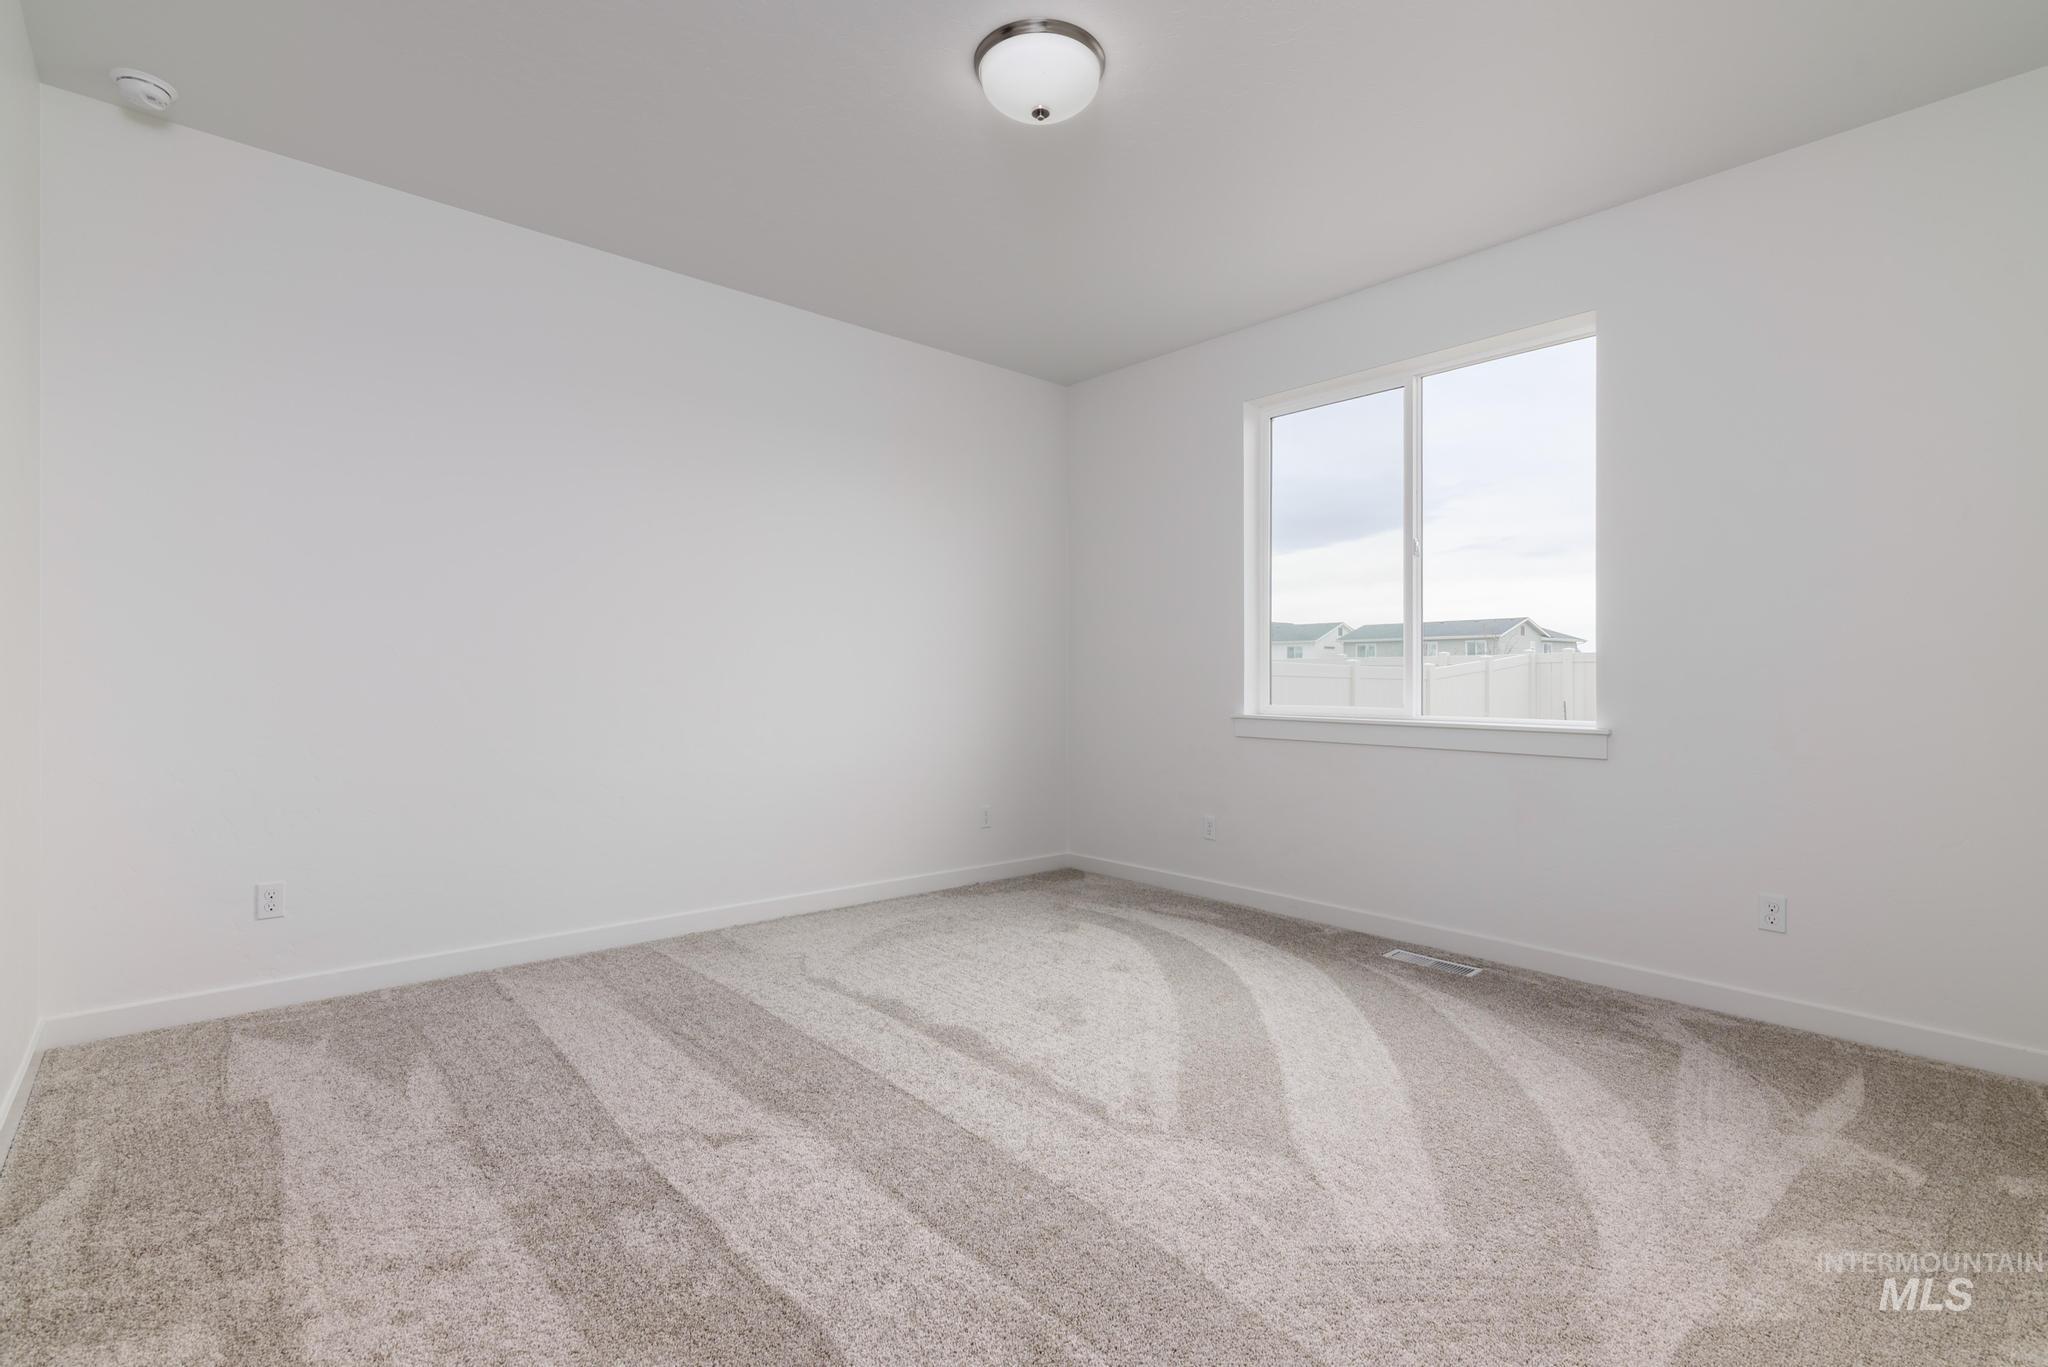
  • Flooring Carpet
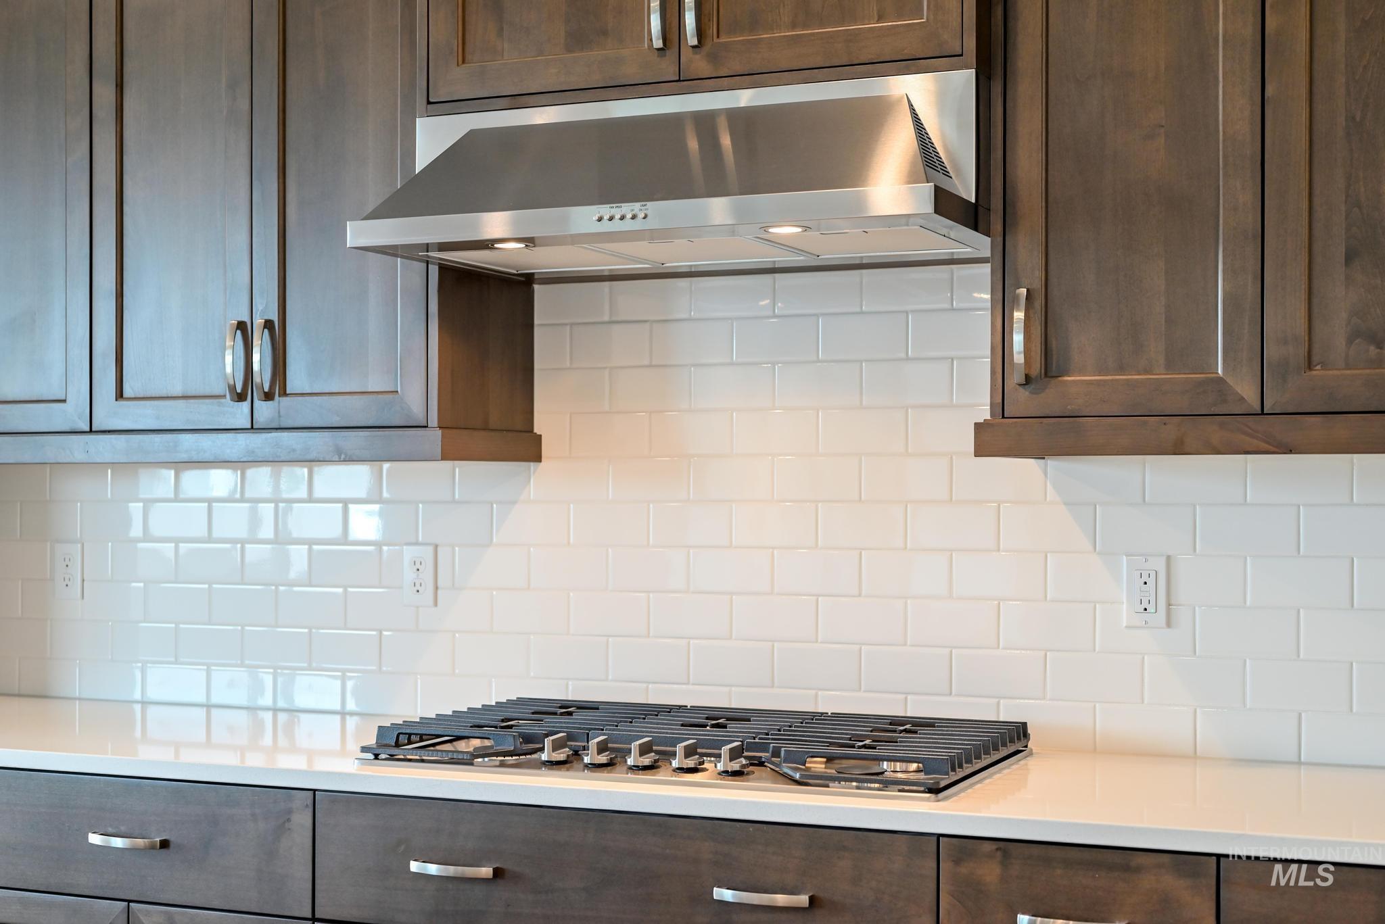
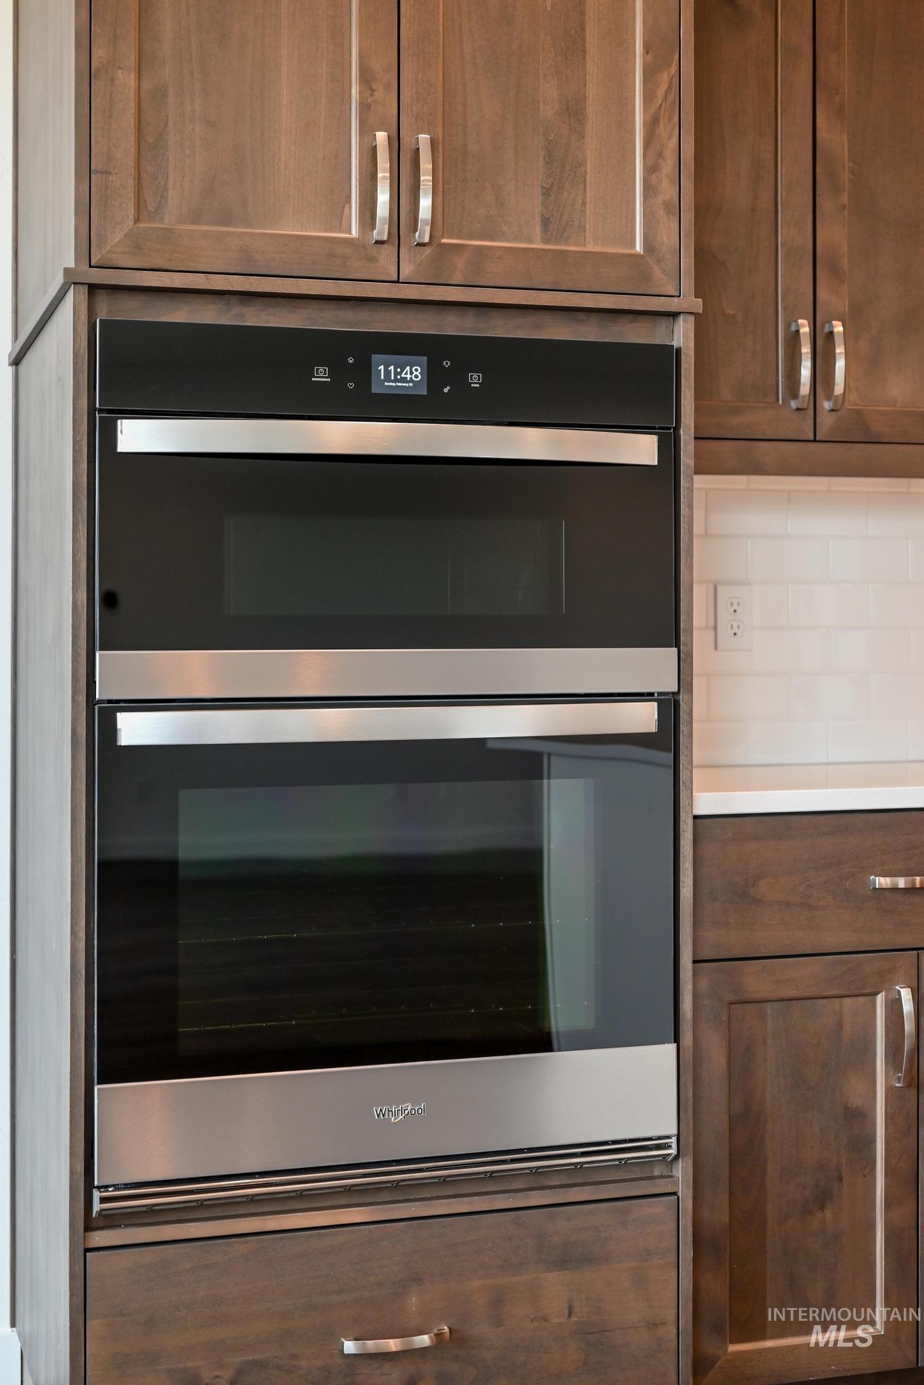
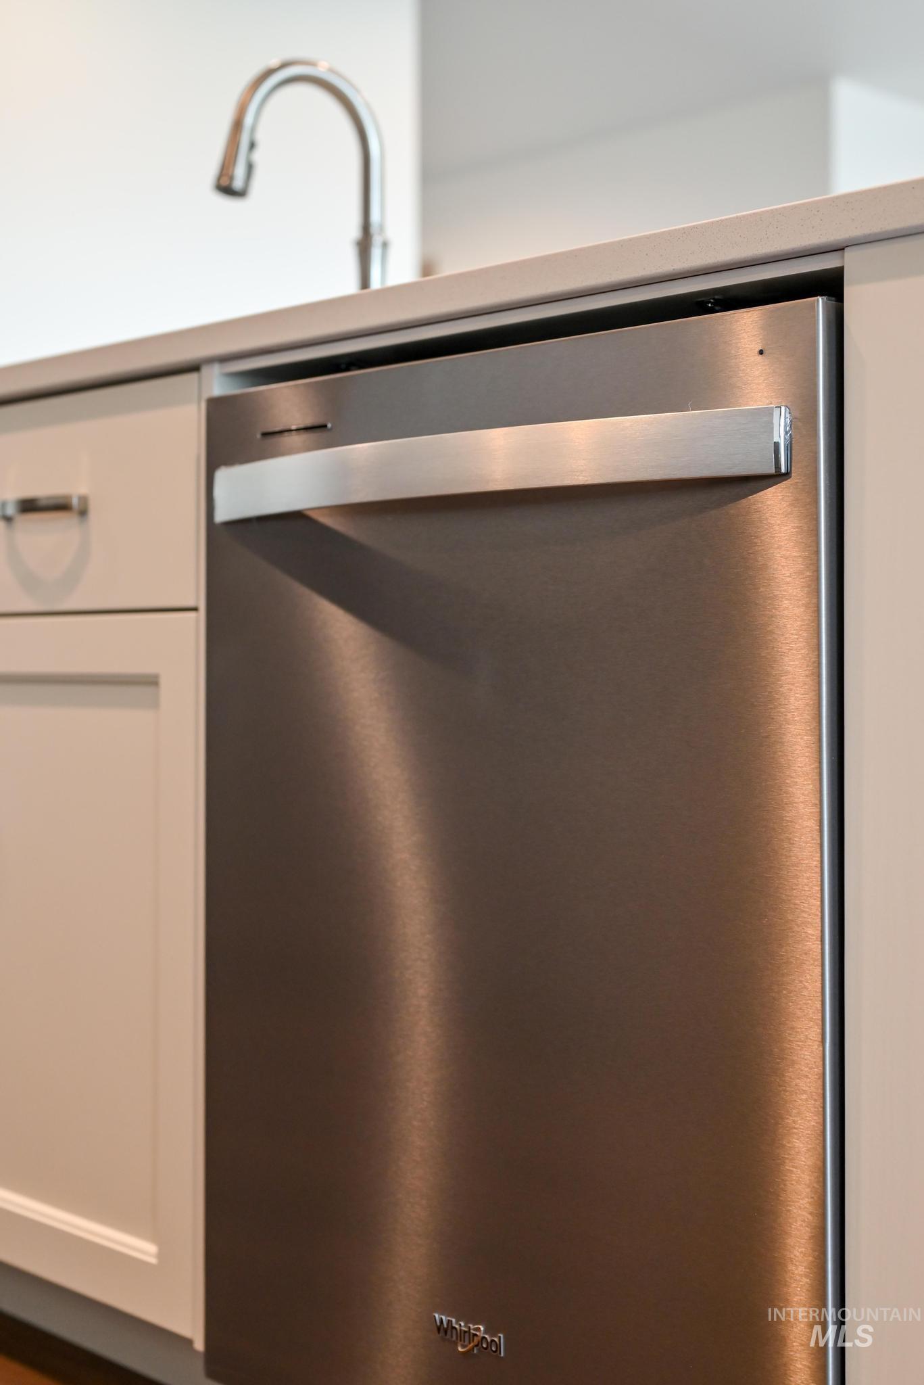
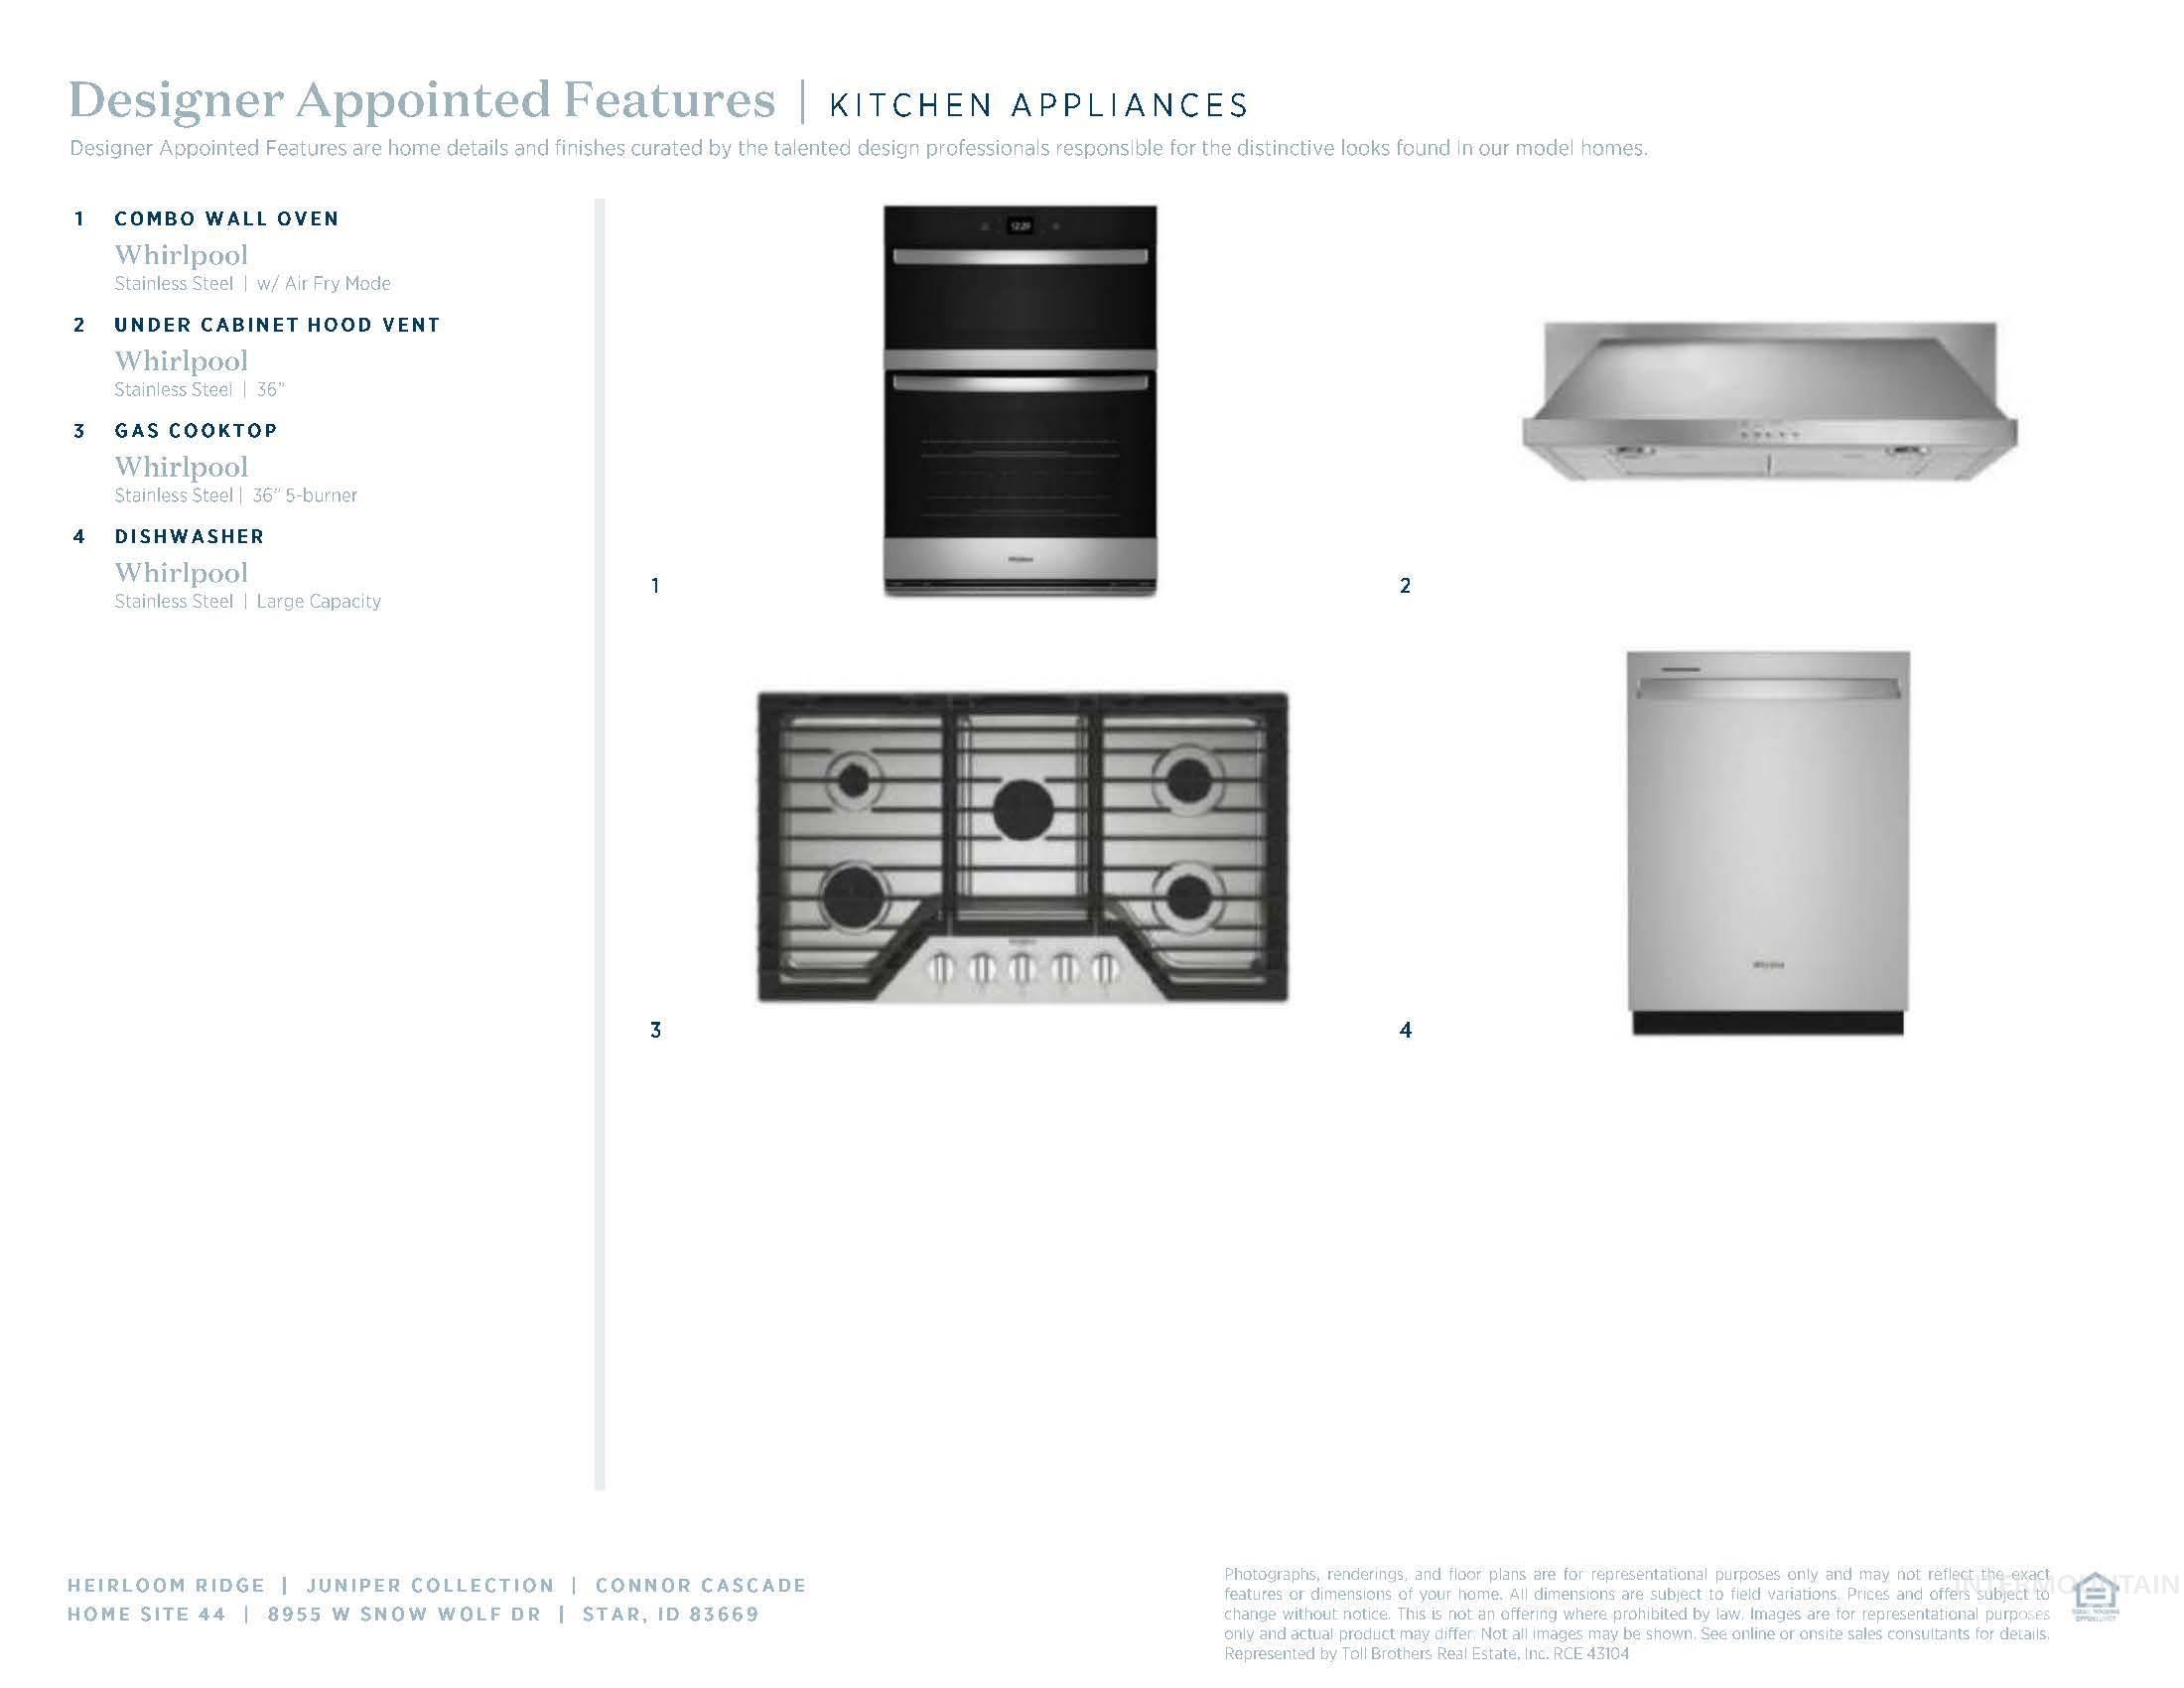
  • APPLIANCES Gas Water Heater, Dishwasher, Disposal, Microwave, Oven/Range Built-In
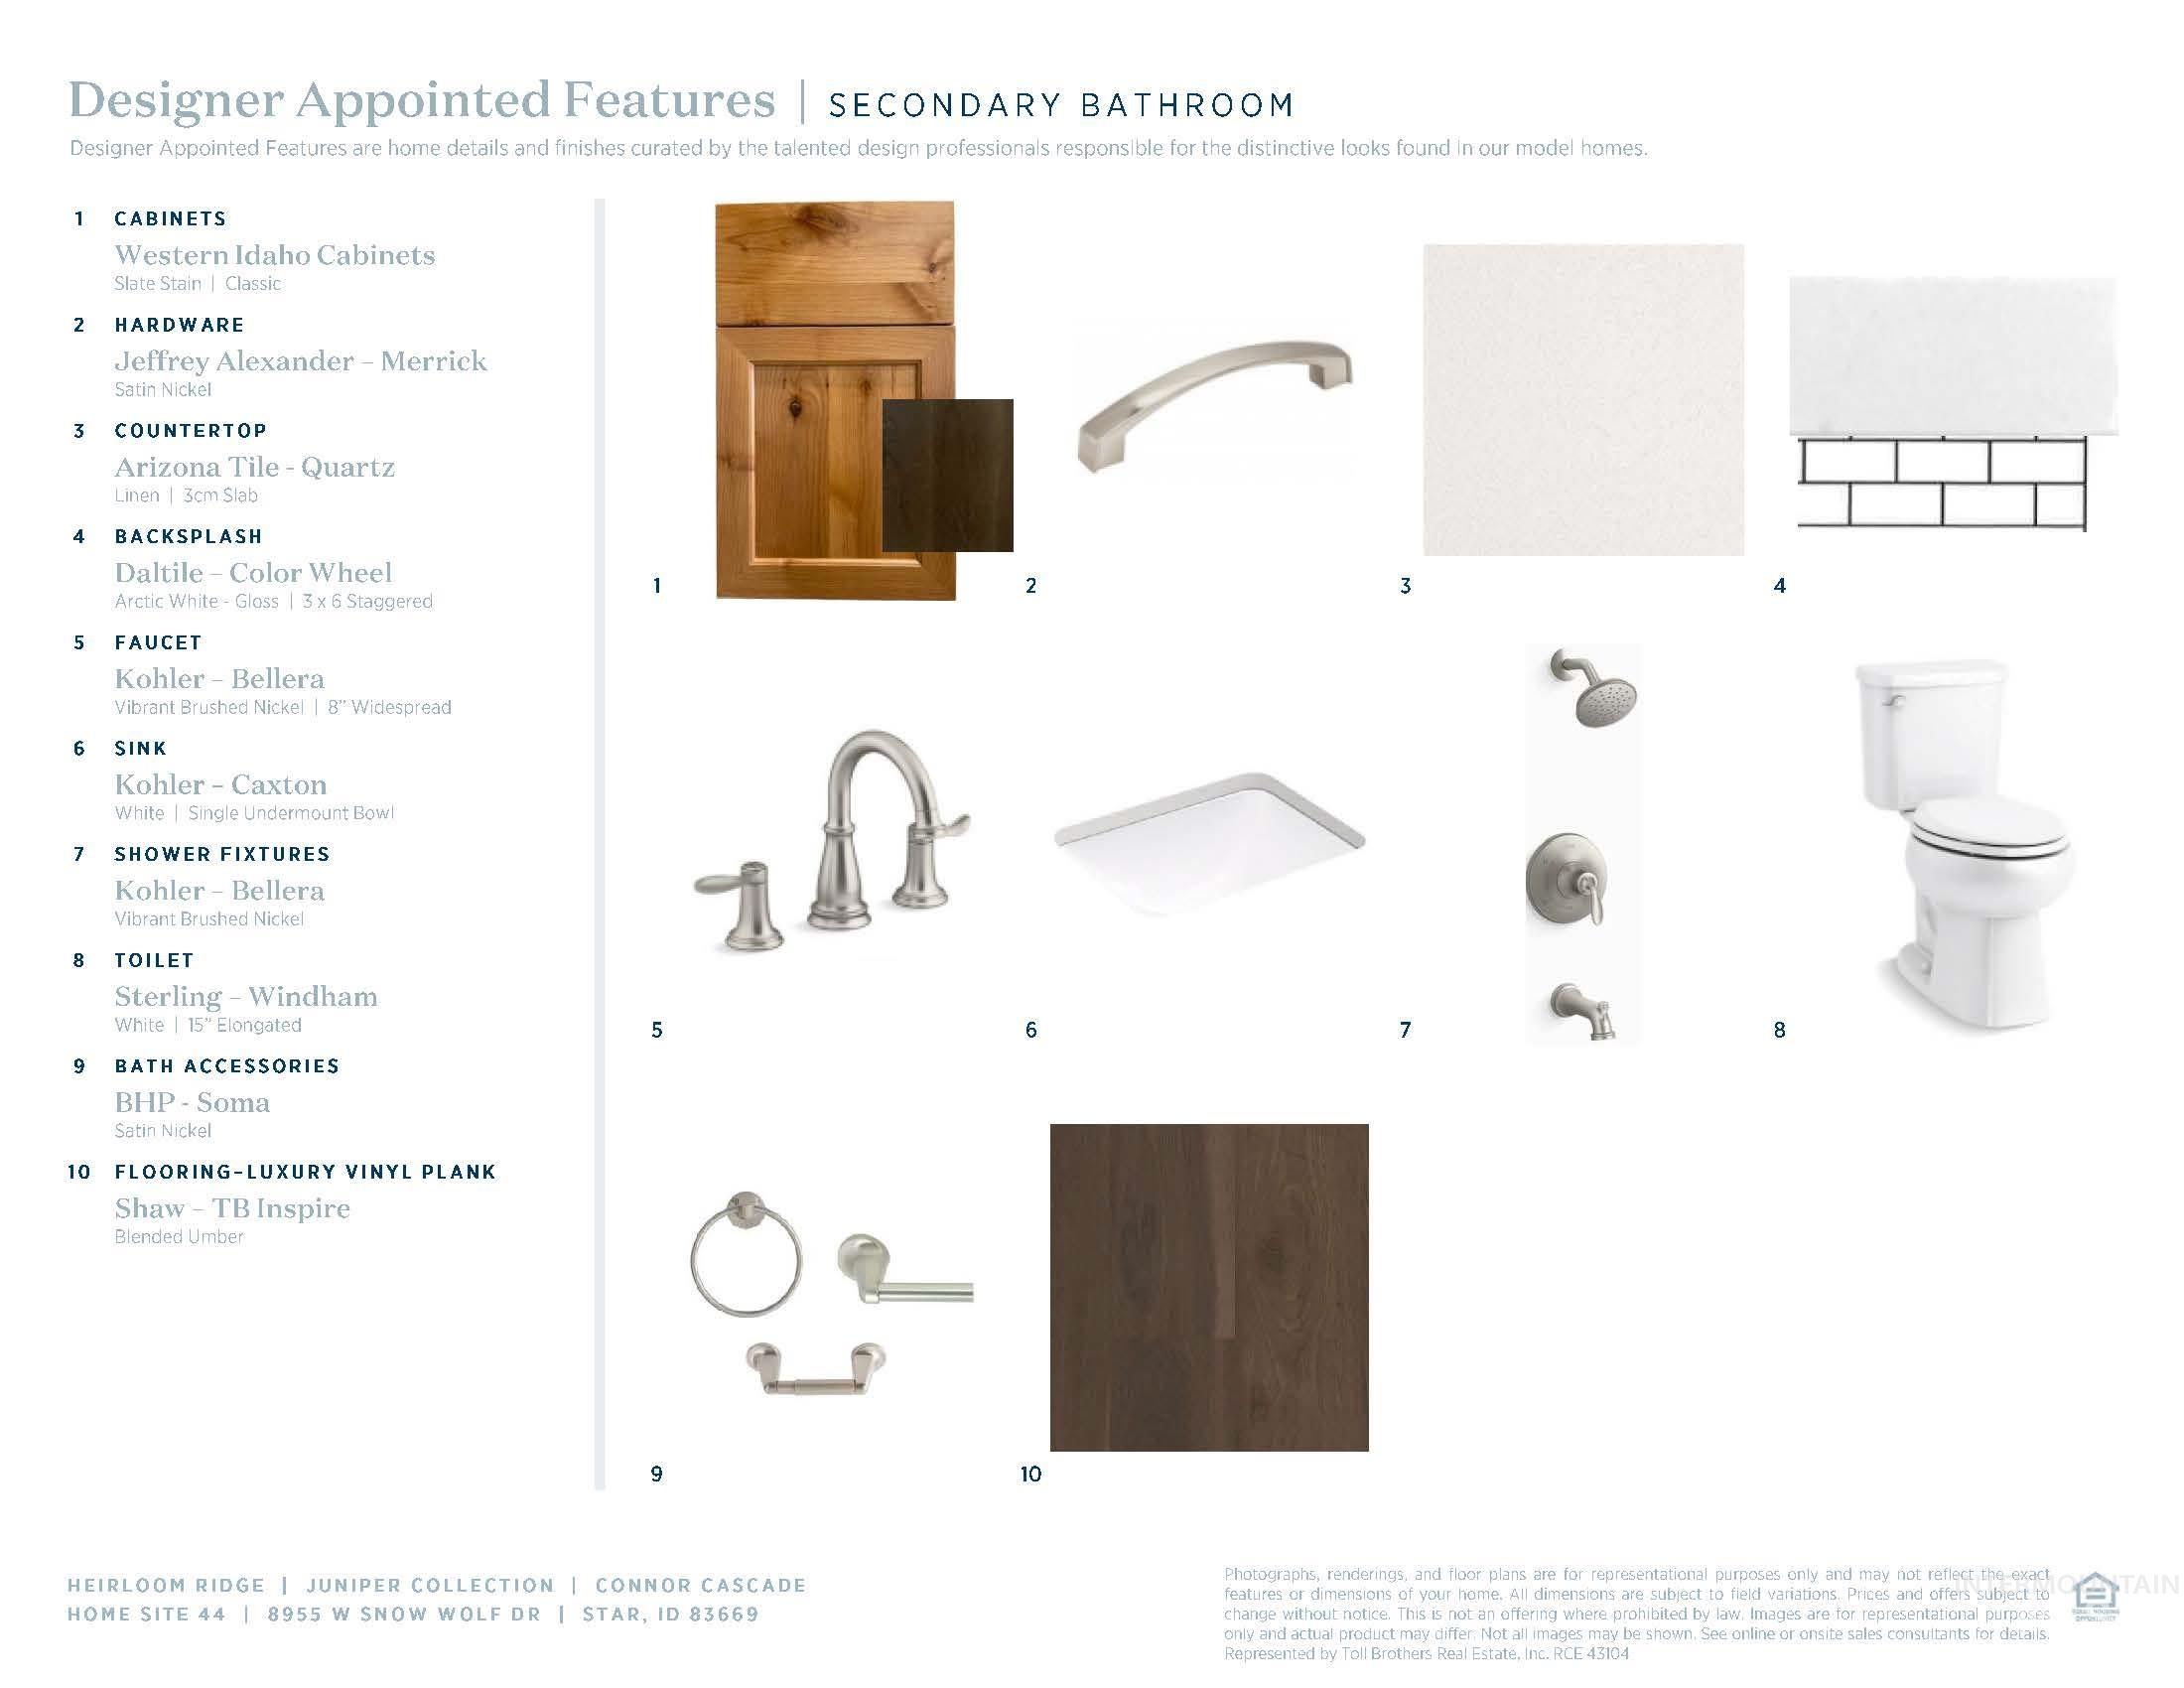
  • other interior Features Bath-Master, Bed-Master Main Level, Split Bedroom, Great Room, Double Vanity, Walk-In Closet(s), Breakfast Bar, Pantry, Kitchen Island, Quartz Counters

Area & Lot

  • Status Sold
  • Date Sold May 19, 2025
  • Living Area1,857 Sq.Ft.
  • Total Area1,857 Sq.Ft.
  • Lot Area6,621.12 Sq.Ft.
  • MLS® ID98929570
  • TypeResidential
  • YEAR BUILT2024
  • NeighborhoodStar
  • Elementary SchoolStar
  • Middle SchoolStar
  • High SchoolOwyhee
  • School DistrictWest Ada School District

Exterior

  • STORIES1
  • Garage Space3.0
  • water SourceCity Service
  • utilitiesSewer Connected
  • PoolCommunity, In Ground, Pool
  • roofComposition, Architectural Style
  • lot featuresStandard Lot 6000-9999 SF, Sidewalks, Auto Sprinkler System, Pressurized Irrigation Sprinkler System
  • parkingAttached
  • HEAT TYPEForced Air, Natural Gas
  • AIR CONDITIONINGCentral Air
  • SubstructureCrawl Space

Financial

  • Price Upon Request

Work With Paloma

Your home is more than an address—it’s a reflection of your lifestyle. Partner with an expert who truly understands what luxury means.

Follow Me on Instagram