Leave a Message

Thank you for your message. I will be in touch with you shortly.

Home Search
502 N Brookdale Dr
502 N Brookdale Dr
502 N Brookdale Dr
502 N Brookdale Dr
502 N Brookdale Dr
502 N Brookdale Dr
502 N Brookdale Dr
502 N Brookdale Dr
502 N Brookdale Dr
502 N Brookdale Dr
502 N Brookdale Dr
502 N Brookdale Dr
502 N Brookdale Dr
502 N Brookdale Dr
502 N Brookdale Dr
502 N Brookdale Dr
502 N Brookdale Dr
502 N Brookdale Dr
502 N Brookdale Dr
502 N Brookdale Dr
502 N Brookdale Dr
502 N Brookdale Dr
502 N Brookdale Dr
502 N Brookdale Dr
502 N Brookdale Dr
502 N Brookdale Dr
502 N Brookdale Dr
502 N Brookdale Dr
502 N Brookdale Dr
502 N Brookdale Dr
502 N Brookdale Dr
502 N Brookdale Dr
502 N Brookdale Dr
502 N Brookdale Dr
502 N Brookdale Dr
SEE ALL PHOTOS
502 N Brookdale Dr
502 N Brookdale Dr
502 N Brookdale Dr
502 N Brookdale Dr
502 N Brookdale Dr
502 N Brookdale Dr
502 N Brookdale Dr
502 N Brookdale Dr
502 N Brookdale Dr
502 N Brookdale Dr
502 N Brookdale Dr
502 N Brookdale Dr
502 N Brookdale Dr
502 N Brookdale Dr
502 N Brookdale Dr
502 N Brookdale Dr
502 N Brookdale Dr
502 N Brookdale Dr
502 N Brookdale Dr
502 N Brookdale Dr
502 N Brookdale Dr
502 N Brookdale Dr
502 N Brookdale Dr
502 N Brookdale Dr
502 N Brookdale Dr
502 N Brookdale Dr
502 N Brookdale Dr
502 N Brookdale Dr
502 N Brookdale Dr
502 N Brookdale Dr
502 N Brookdale Dr
502 N Brookdale Dr
502 N Brookdale Dr
502 N Brookdale Dr
502 N Brookdale Dr
Courtesy of Joshua Barkes, Keller Williams Realty Boise, 208-672-9000
Sold

502 N Brookdale Dr

502 N Brookdale Dr, Boise, ID 83712-8221

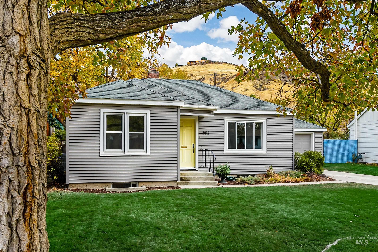
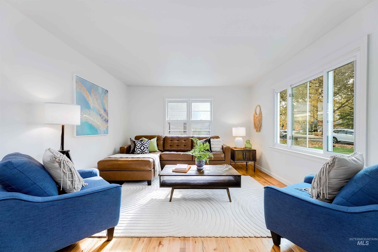
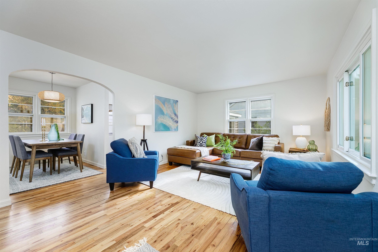
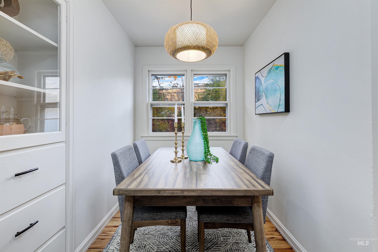
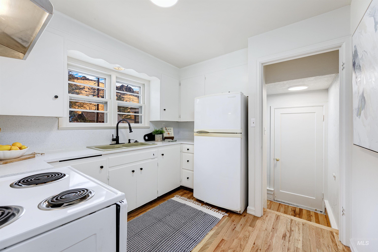
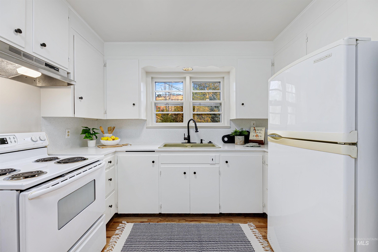
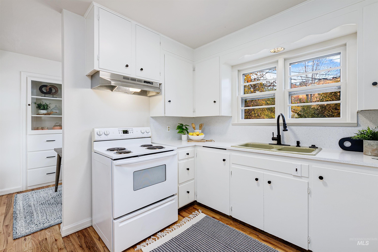
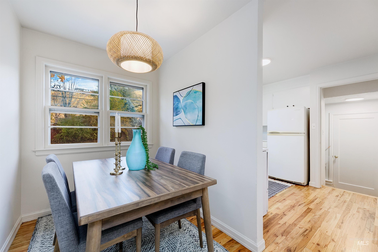
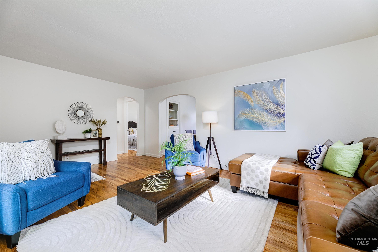
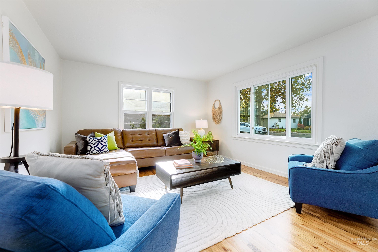
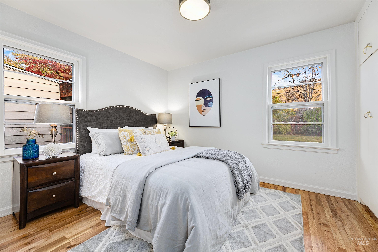
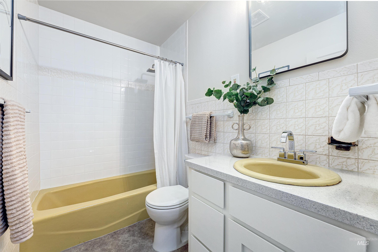
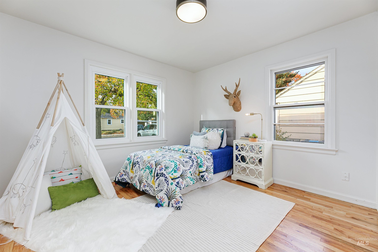
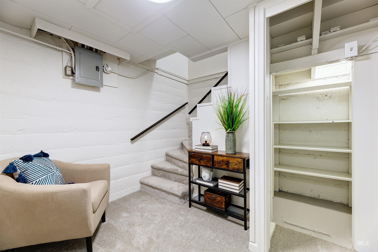
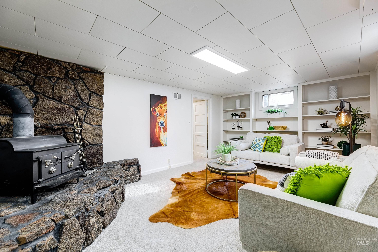
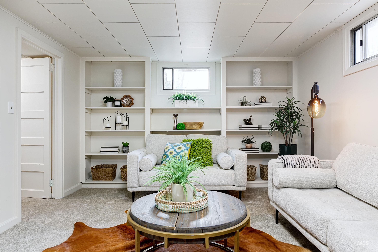
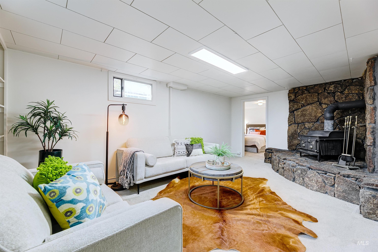
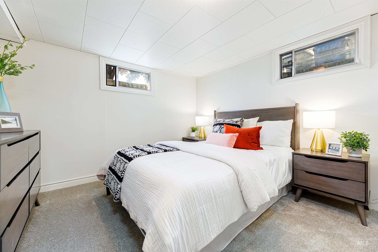
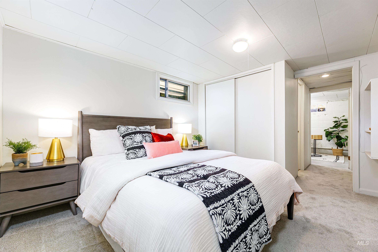
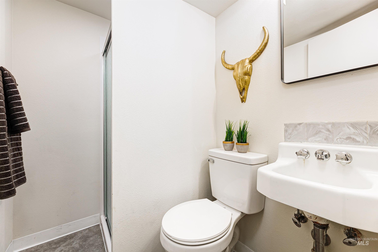
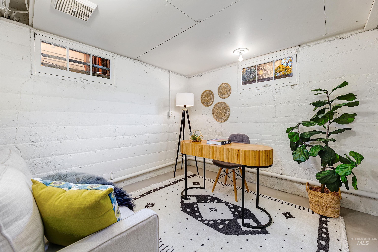
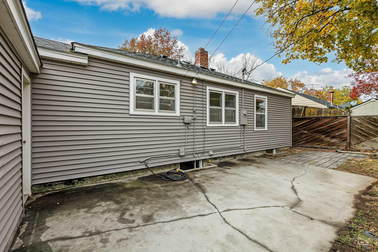
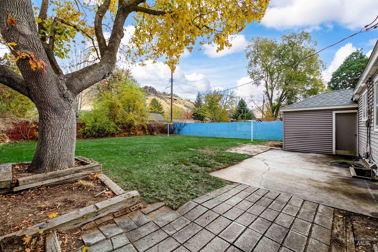
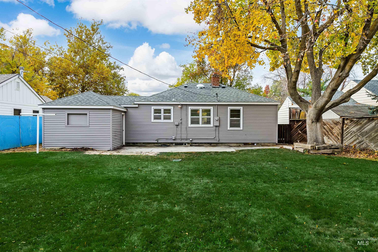
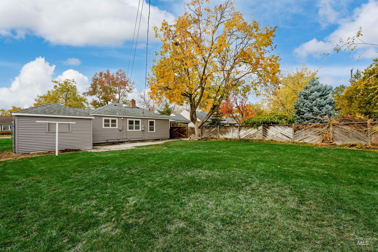
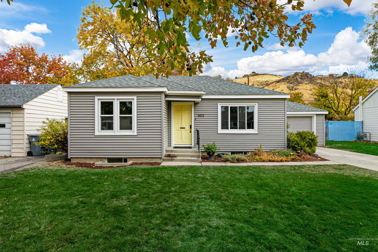
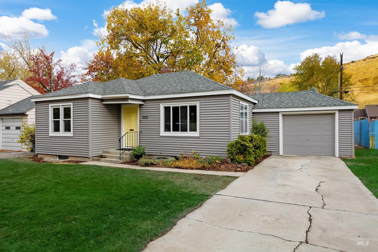
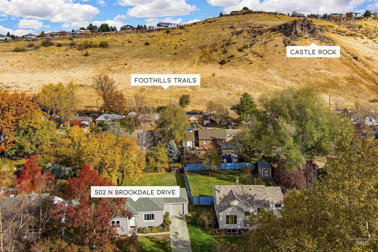
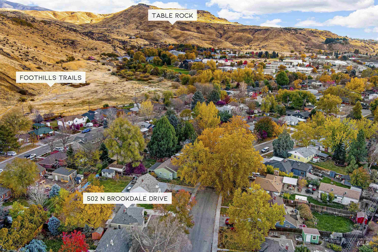
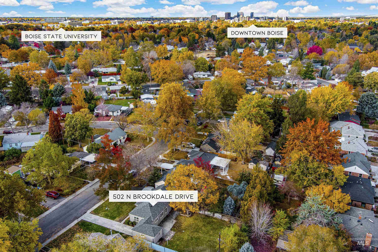
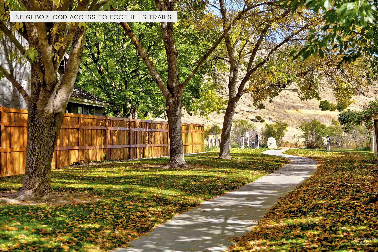
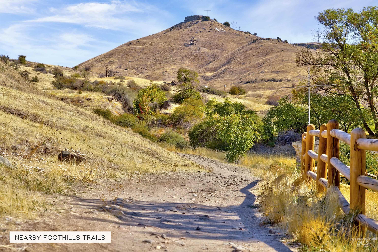
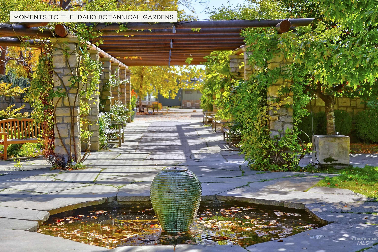
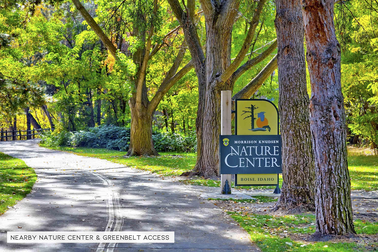
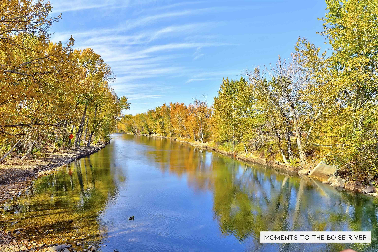
A picturesque 1940's cottage set in a highly sought-after East End neighborhood at the base of the foothills. Unbeatable proximity to the Botanical Gardens, Downtown, foothills trails, and the Boise River & Greenbelt makes this an ideal property for Boise living. This charming abode boasts quintessential architectural design complimented by tasteful updates throughout, offering the perfect canvas to personalize & modernize. Beautifully restored hardwood floors span the main level featuring a spacious living room, two bedrooms & bathroom, a formal dining & kitchen w/ original cabinetry & built-ins. The lower-level hosts fresh carpet w/ an oversized family room punctuated by a large wood stove, built-in bookcases, and a large utility room. An additional bedroom features an ensuite bath, and a flex/office space that could be converted to possible 4th bedroom or home gym. With a view of Castle Rock, the sprawling lawns afford many options to retain lower maintenance grounds or create a masterful garden oasis.

3
beds

2
baths

1,632 Sq.Ft. LIVING AREA

6,621.12 Sq.Ft. lot
Paloma Fierro

Paloma Fierro

Features & Amenities

Interior

  • total bedrooms3
  • Total bathrooms2
  • Flooring Hardwood, Carpet, Concrete, Laminate
  • Fireplace Wood Burning Stove
  • APPLIANCES Electric Water Heater, Disposal, Oven/Range Freestanding, Refrigerator
  • other interior Features Bed-Master Main Level, Guest Room, Den/Office, Formal Dining, Family Room, Rec/Bonus, Walk-In Closet(s), Solid Surface Counters

Area & Lot

  • Status Sold
  • Date Sold December 10, 2024
  • Living Area1,632 Sq.Ft.
  • Total Area1,632 Sq.Ft.
  • Lot Area6,621.12 Sq.Ft.
  • MLS® ID98928724
  • TypeResidential
  • YEAR BUILT1948
  • NeighborhoodMeridian
  • Elementary SchoolAdams
  • Middle SchoolNorth Jr
  • High SchoolBoise
  • School DistrictBoise School District #1

Exterior

  • Garage Space1.0
  • water SourceCity Service
  • utilitiesSewer Connected, Cable Connected, Broadband Internet
  • roofComposition
  • lot featuresStandard Lot 6000-9999 SF, RV Parking, Sidewalks, Views, Auto Sprinkler System, Full Sprinkler System
  • parkingAttached, RV Access/Parking, Finished Driveway
  • HEAT TYPEElectric, Forced Air
  • AIR CONDITIONINGCentral Air

Financial

  • Price Upon Request
View Virtual Tour

Work With Paloma

Your home is more than an address—it’s a reflection of your lifestyle. Partner with an expert who truly understands what luxury means.

Follow Me on Instagram